
Deceased Estates
When a family home needs to transition with care and dignity, Shimmeur removes the burden of preparation so families can focus on what matters.
Most properties sell without unlocking their full potential.
.webp)
A complimentary guide for homeowners who want more from their property — without the guesswork.
Signature Spaces
Lasting Impressions
A short guide from Shimmeur — seven improvements that add value before you sell. Drop your details and we’ll send the full guide to your inbox.
Whether it’s an off-market opportunity, a fast flip or a property that needs repositioning, we focus on unlocking the best version of the asset — providing professional end-to-end renovation management when you are selling.
Considered design that lifts a property's value before it goes to market — never generic cosmetic fixes.
.webp)
Designed for the way a home is meant to be lived in. Buyers pay a premium for a property they fall in love with.
Disciplined, high-impact. We know exactly where to invest effort and, importantly, where to stop.
We step in fully — vision, trades, staging — so the owner stays completely hands-free.
The goal isn’t to renovate more. It’s to make the right changes that bring a property to life.
We design the vision first, then make the changes that bring a property to life. Every recommendation is grounded in considered design, market reality, and the story the home is meant to tell. Not every change adds value — knowing which ones do is the difference between a property that feels fresh and one that truly performs. That clarity is what we bring to every project.
“It’s not renovation for renovation’s sake — it’s the right feeling, for the right market, in the right places.”
 Before
 In Progress
 After
AfterMost of the properties we touch arrive at a moment of change. We hold the property work with the care it deserves.
When a family home needs to transition with care and dignity, Shimmeur removes the burden of preparation so families can focus on what matters.
When joint assets need to be realised fairly and efficiently, we handle the property preparation so both parties can move forward with confidence.
You’ve lived well in this home. Shimmeur ensures it’s presented to the market in a way that reflects its true worth and your standards.
Years of tenancy can quietly erode a property’s presentation. We transform it before it hits the market, maximising the return on your long-term investment.
A few finished moments across both projects.
.webp)
.webp)
.webp)
.webp)
.webp)
The Entrance, NSW.
A full brick construction repositioned as a contemporary coastal home — and a documented $180/week rental uplift.
Red brickwork painted, new front door, fencing, garage door and a complete landscaping refresh — outdoor shower, fresh lawn, layered planting.
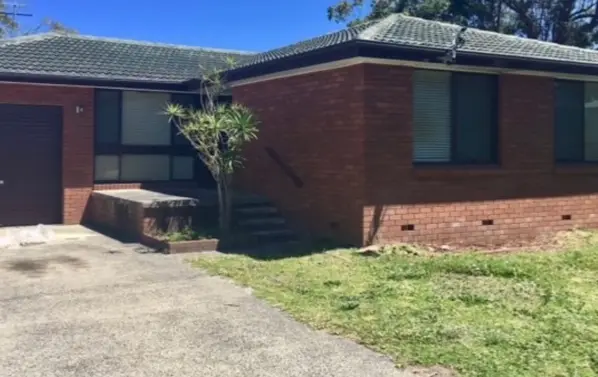 Before
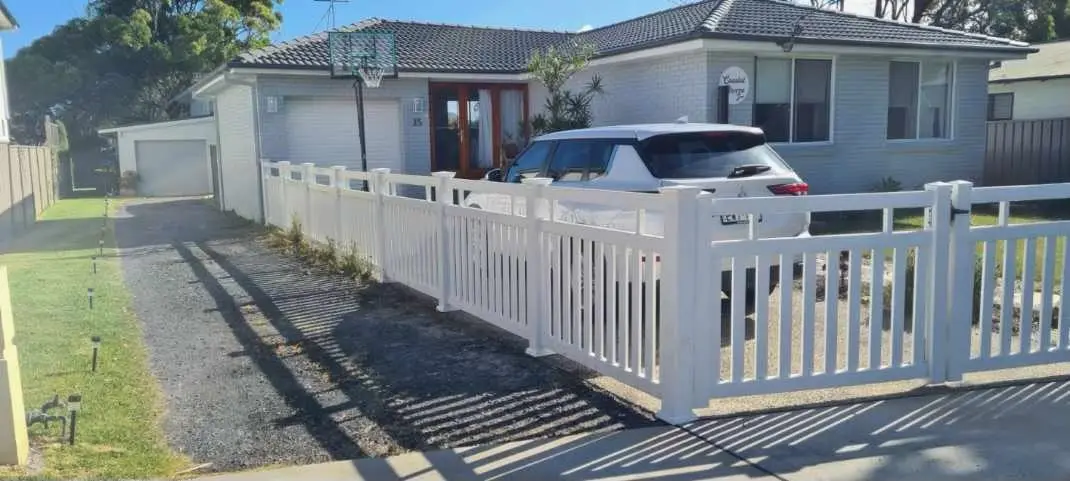 After
AfterThe original enclosed interior opened up, with new dark timber flooring, painted cabinetry, fresh lighting and a considered coastal entry.
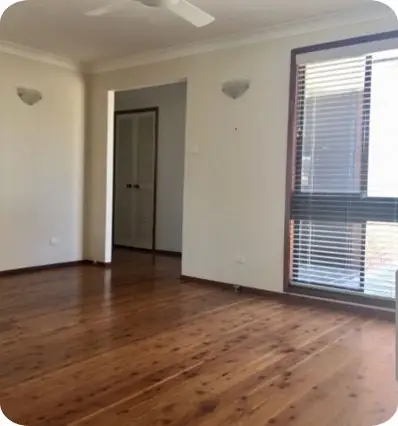 Before
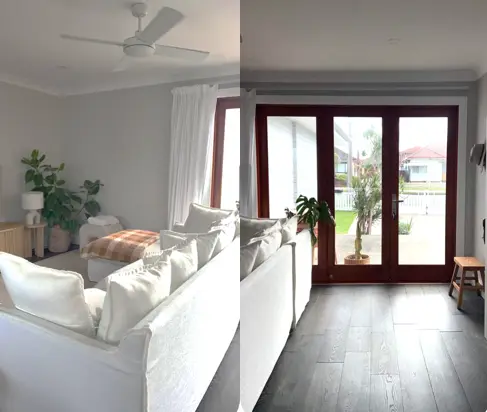 After
AfterNew kitchen with a statement tiled island, stone-look benchtops, rattan pendants and an open-plan flow to the rear deck.
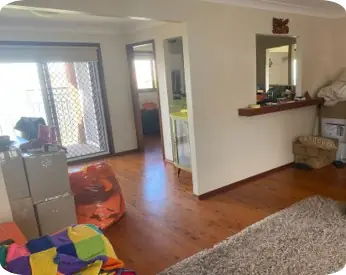 Before
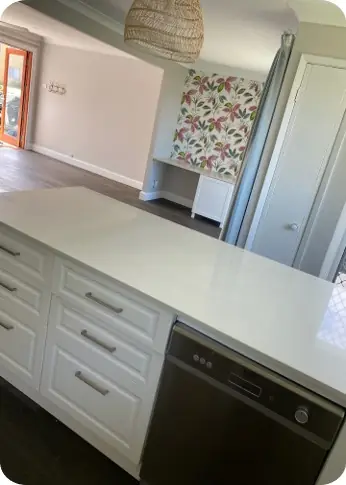 After
AfterThe old louvered robes opened into a custom walk-in, with a refreshed bedroom in soft neutrals, sheer curtains and wainscoting.
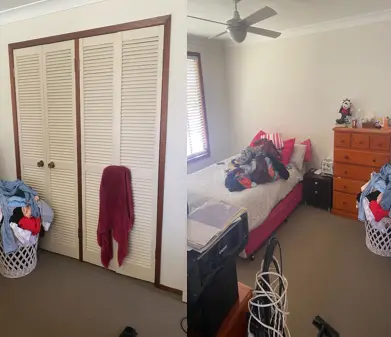 Before
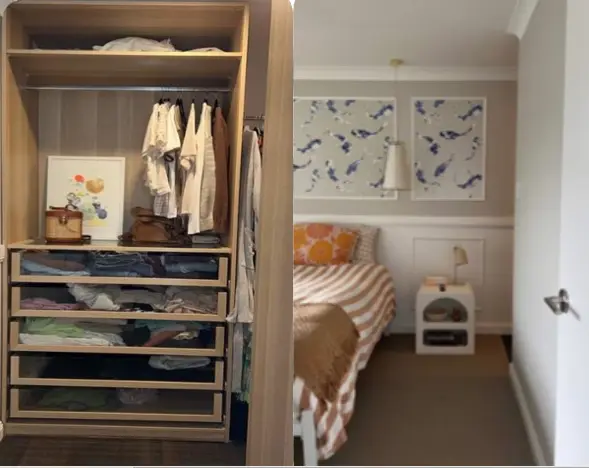 After
AfterThe remaining bedrooms refreshed with new carpet, fresh paint, window treatments and built-in robes for the rental market.
 Before
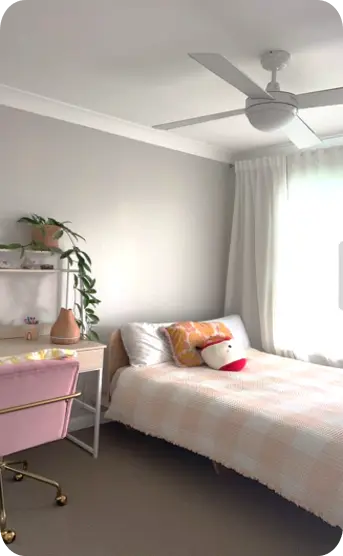 After
AfterBaulkham Hills, NSW.
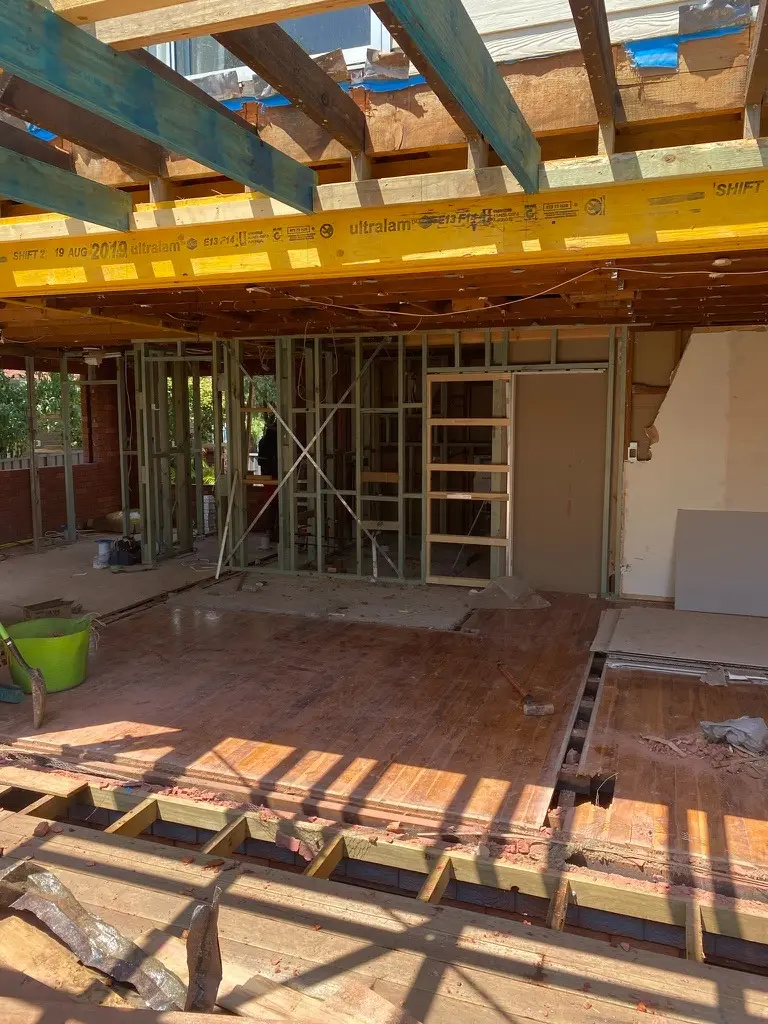
A two-stage structural renovation. Multi-generational living achieved through purposeful layout changes and an enduring Hamptons-inspired interior.
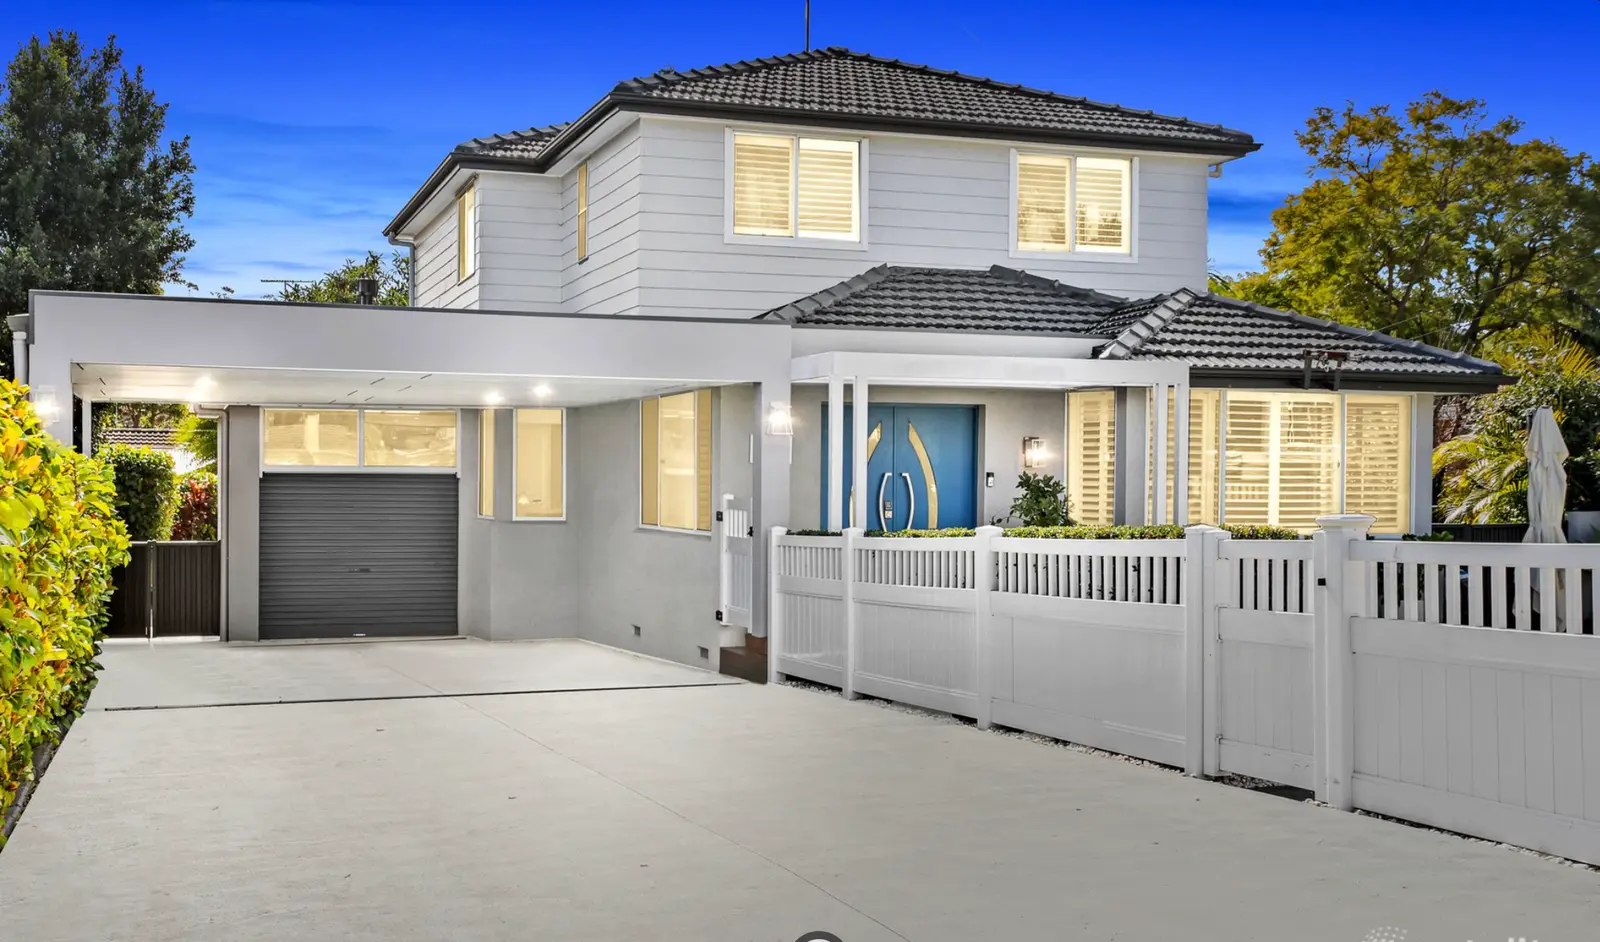
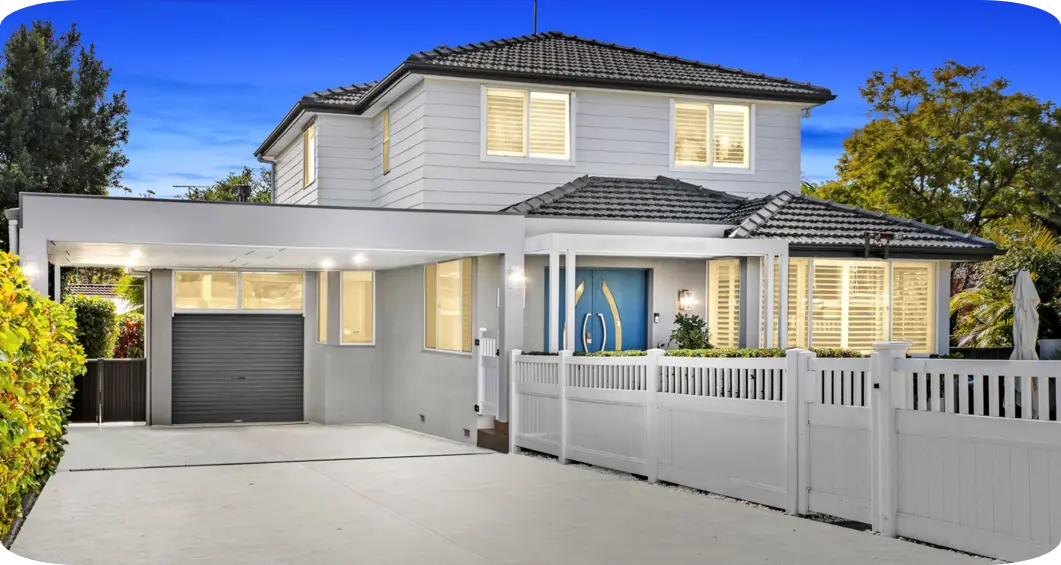
A tired two-storey brick home repositioned as a sophisticated contemporary Hamptons residence — rendered ground floor, weatherboard upper, new roof, fencing and entry.
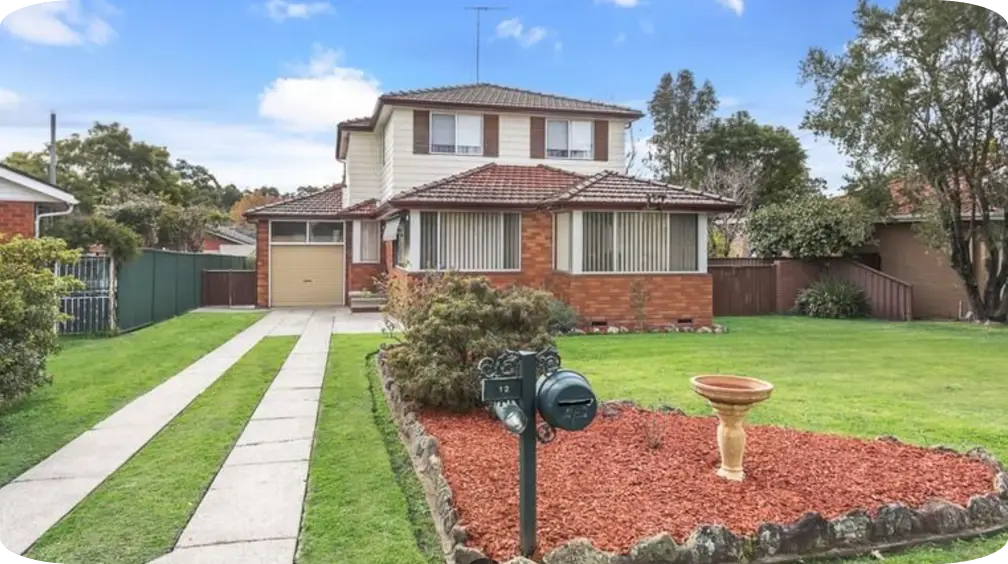 BeforeAfter
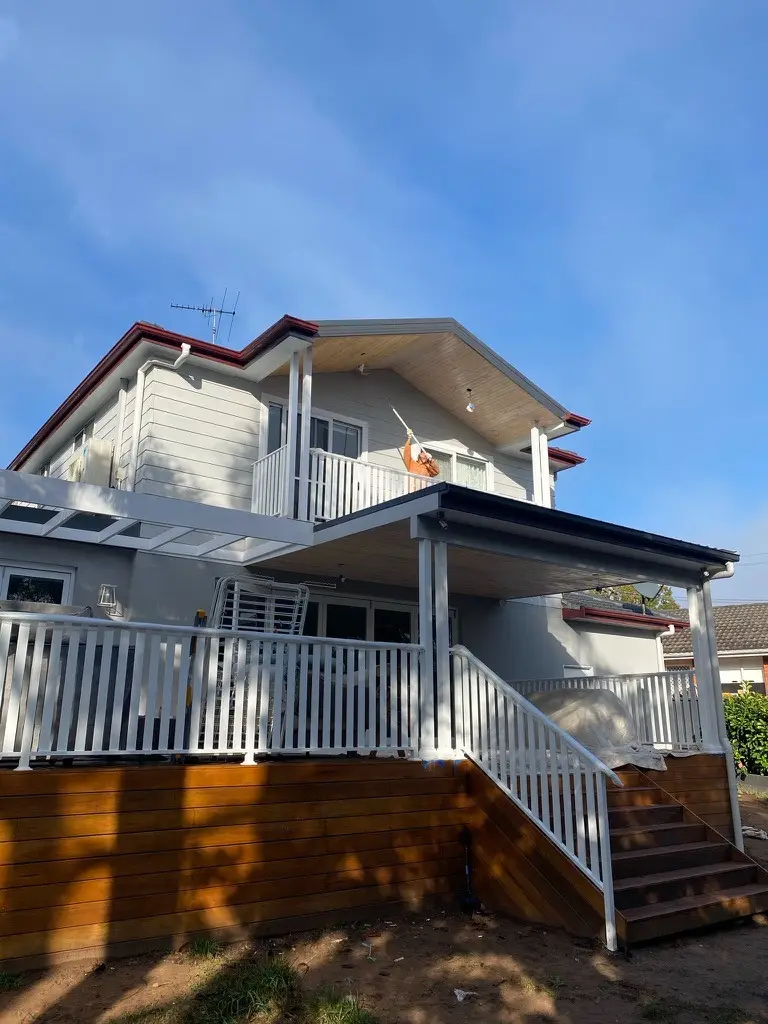
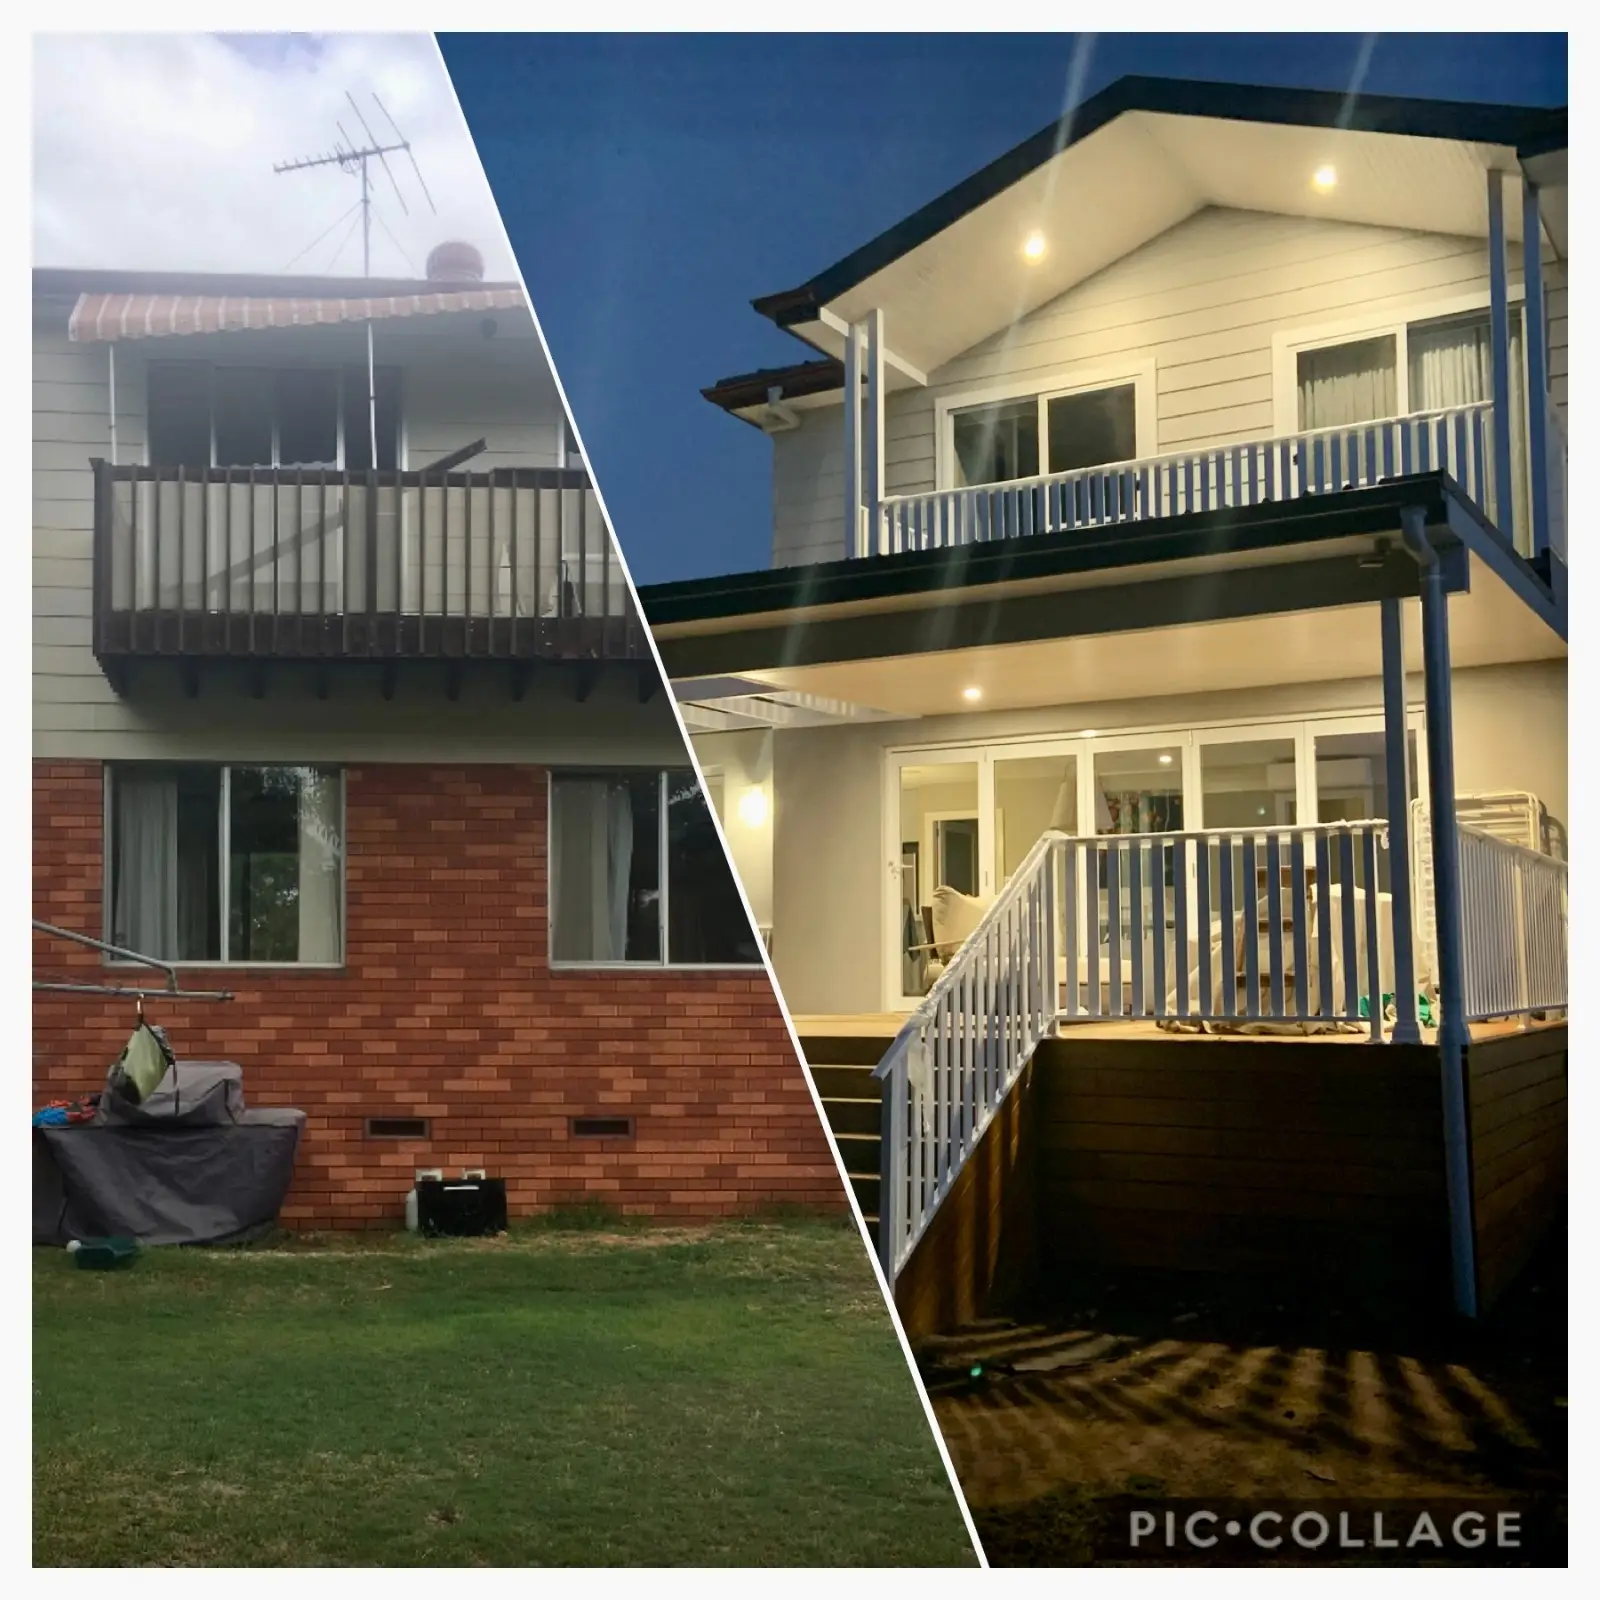
A dated rear balcony and brick facade replaced with a full rear lifestyle transformation — new deck, white balustrade, timber steps and a generous lawn.
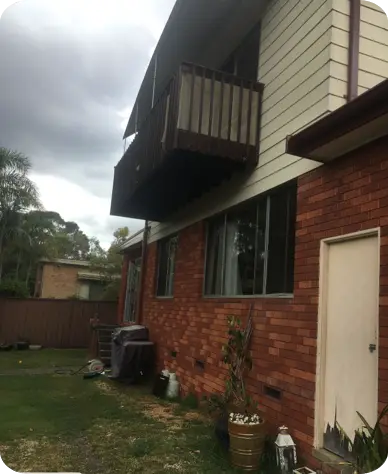 Before
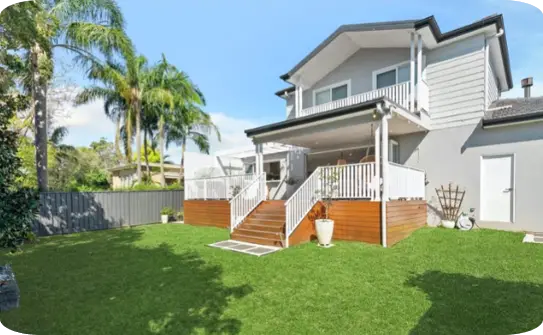 After
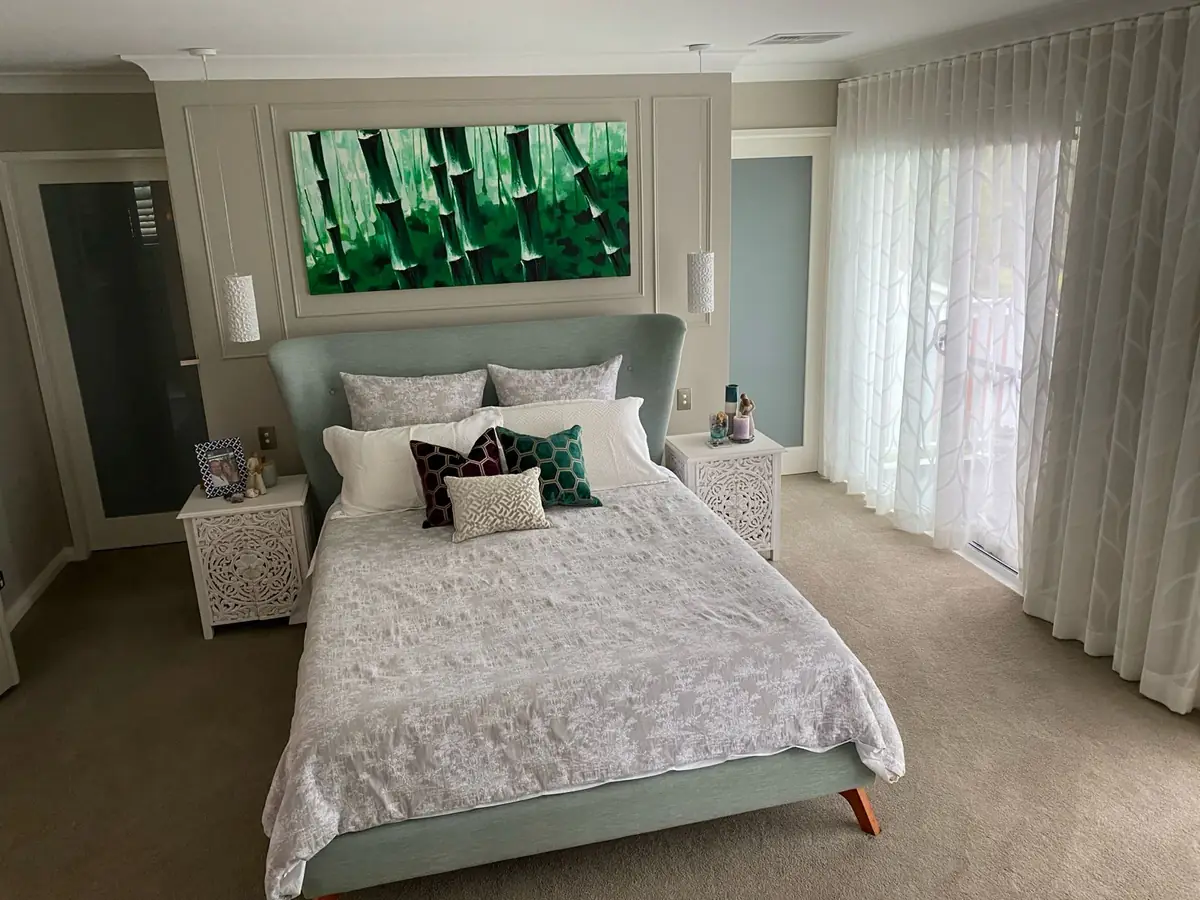
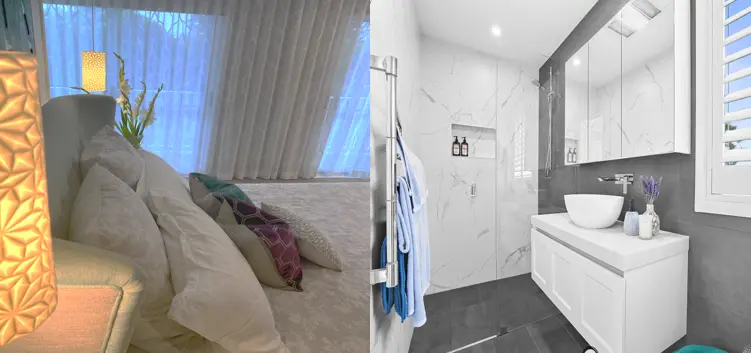
AfterA new main bedroom addition with a private ensuite and a considered dressing nook. Soft neutrals, layered linens and wainscoting for a quiet, considered feel.
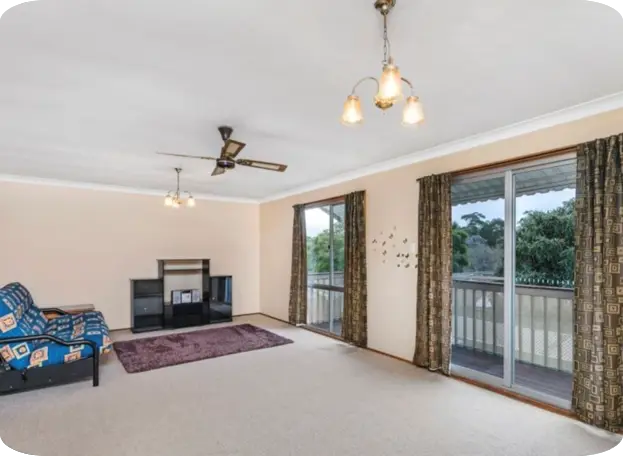
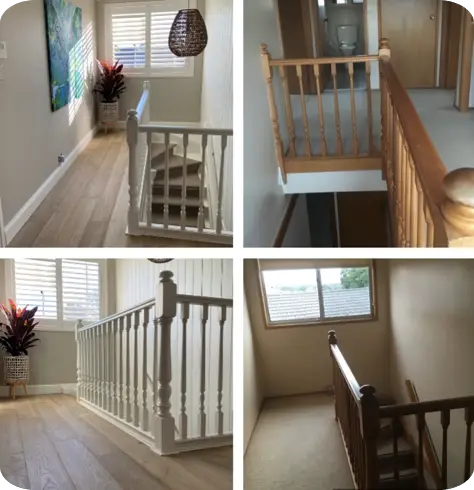
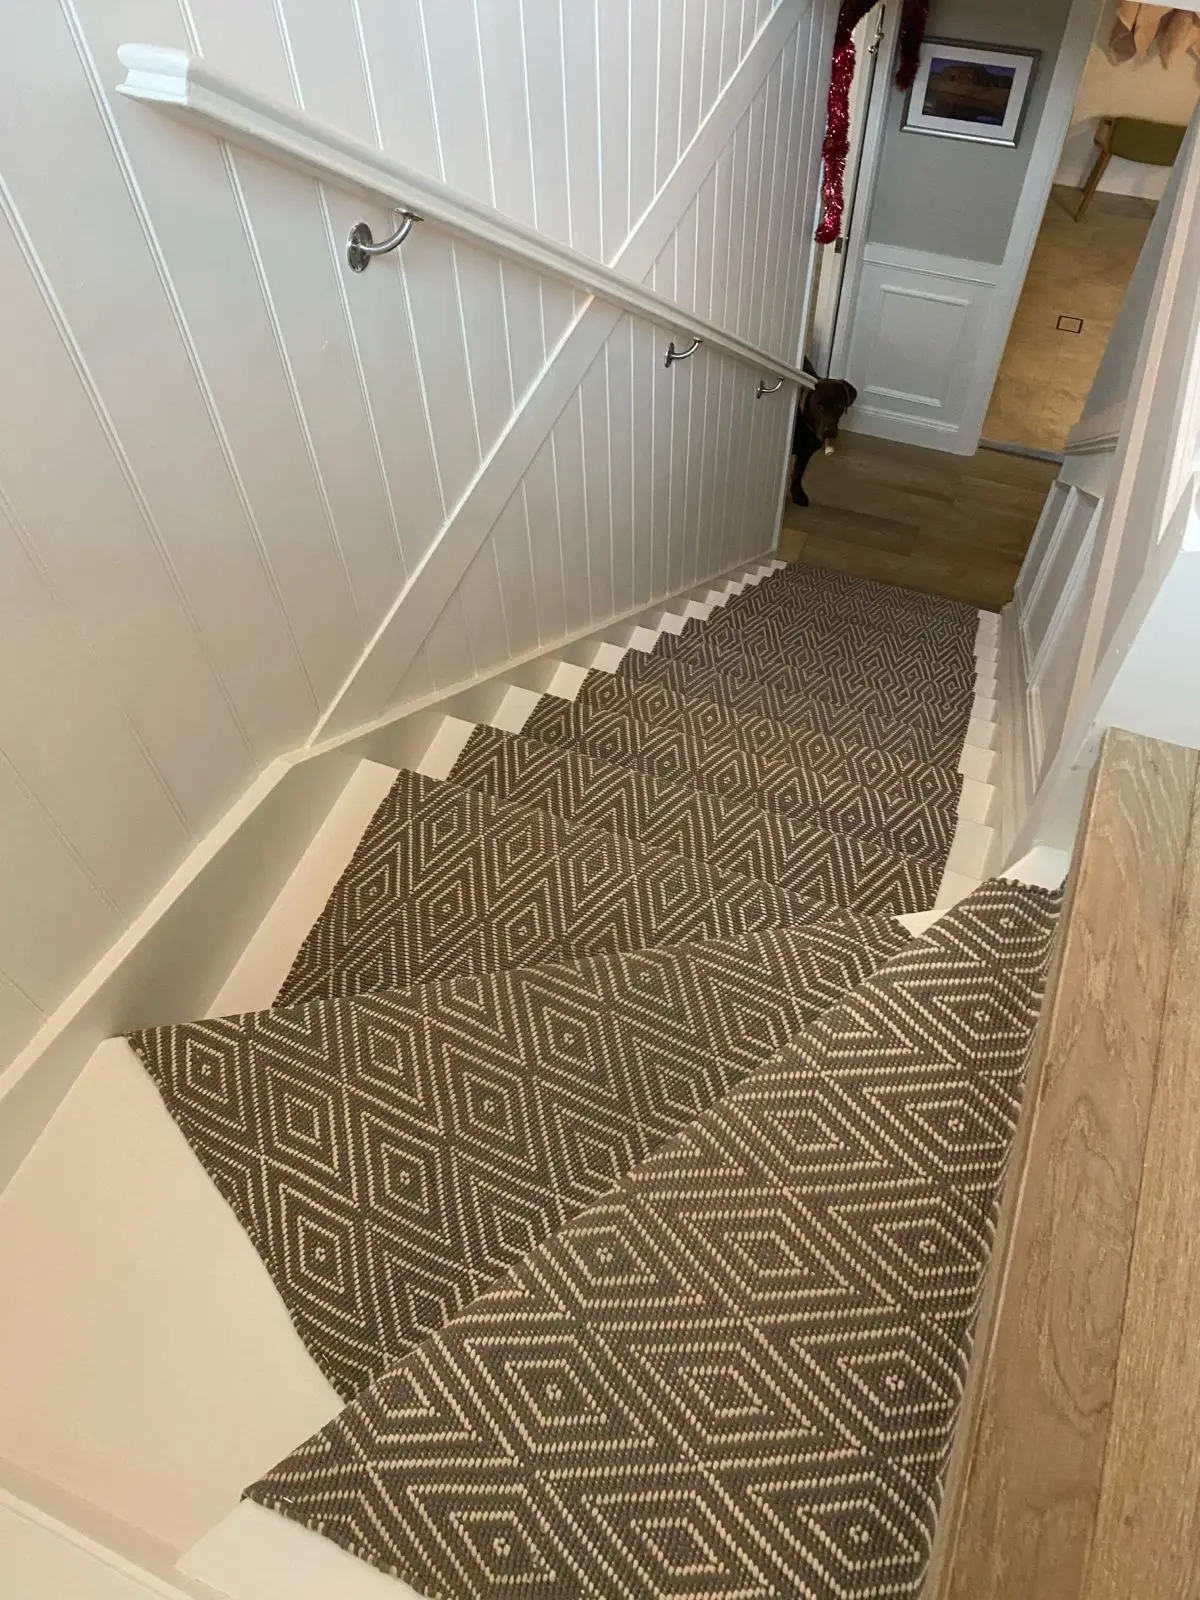
The dark timber stair railings painted white, VJ panelling and a patterned runner introduced — the centre of the home, considered.
Original brown timber wardrobes replaced with crisp white Shaker doors; walls, carpet and lighting refreshed throughout.
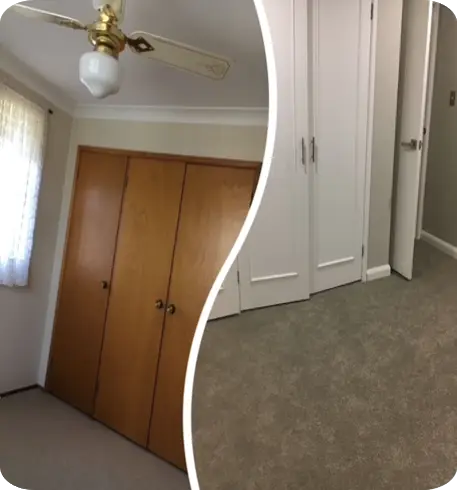 Before
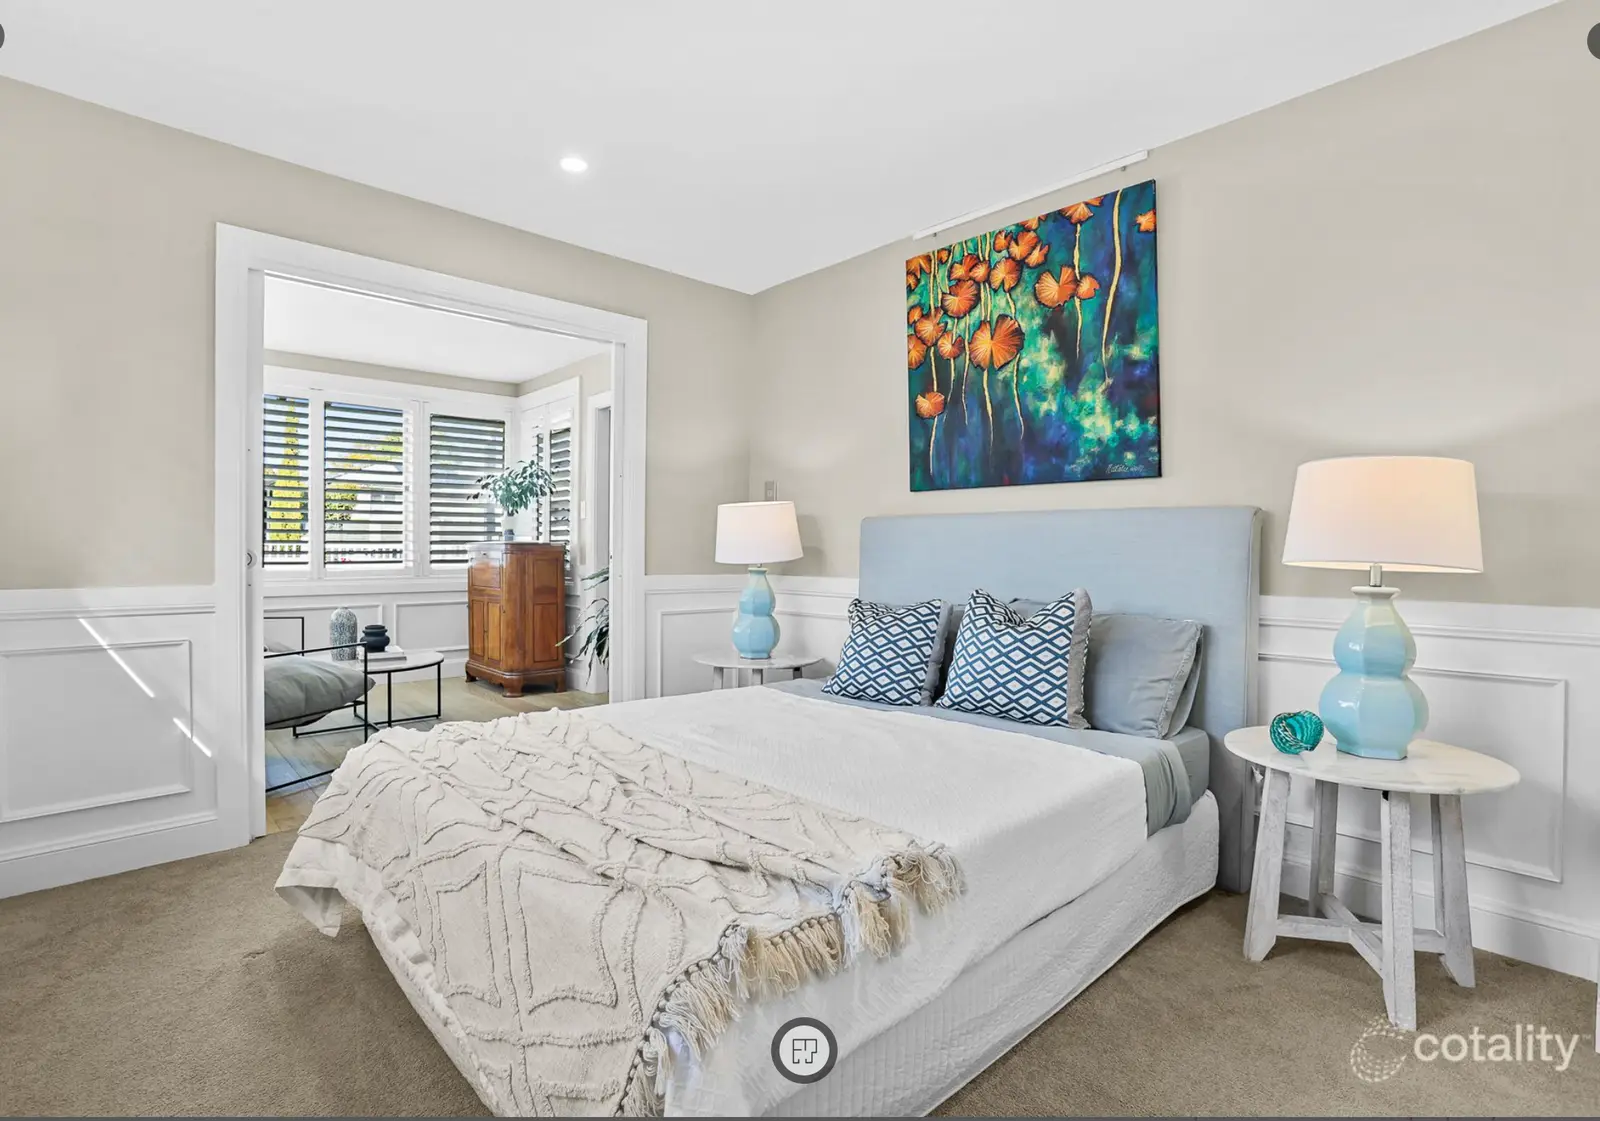 After
AfterAn outdated cream-tiled bathroom transformed into a considered Hamptons retreat — marble-look tiles, walk-in shower and Shaker vanity.
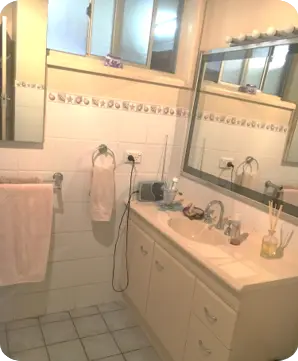 Before
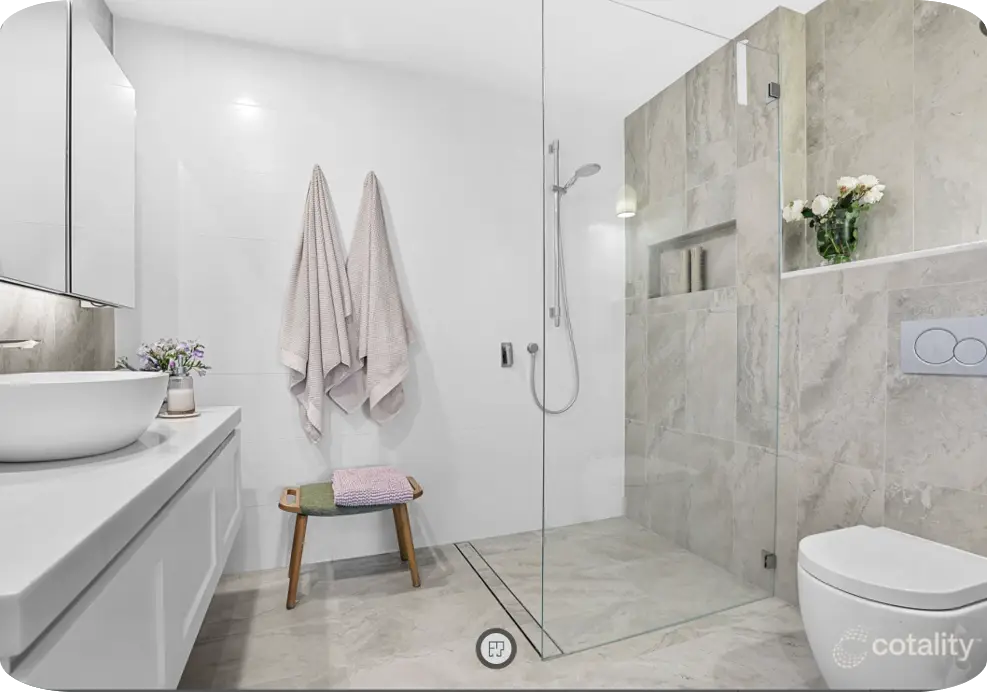 After
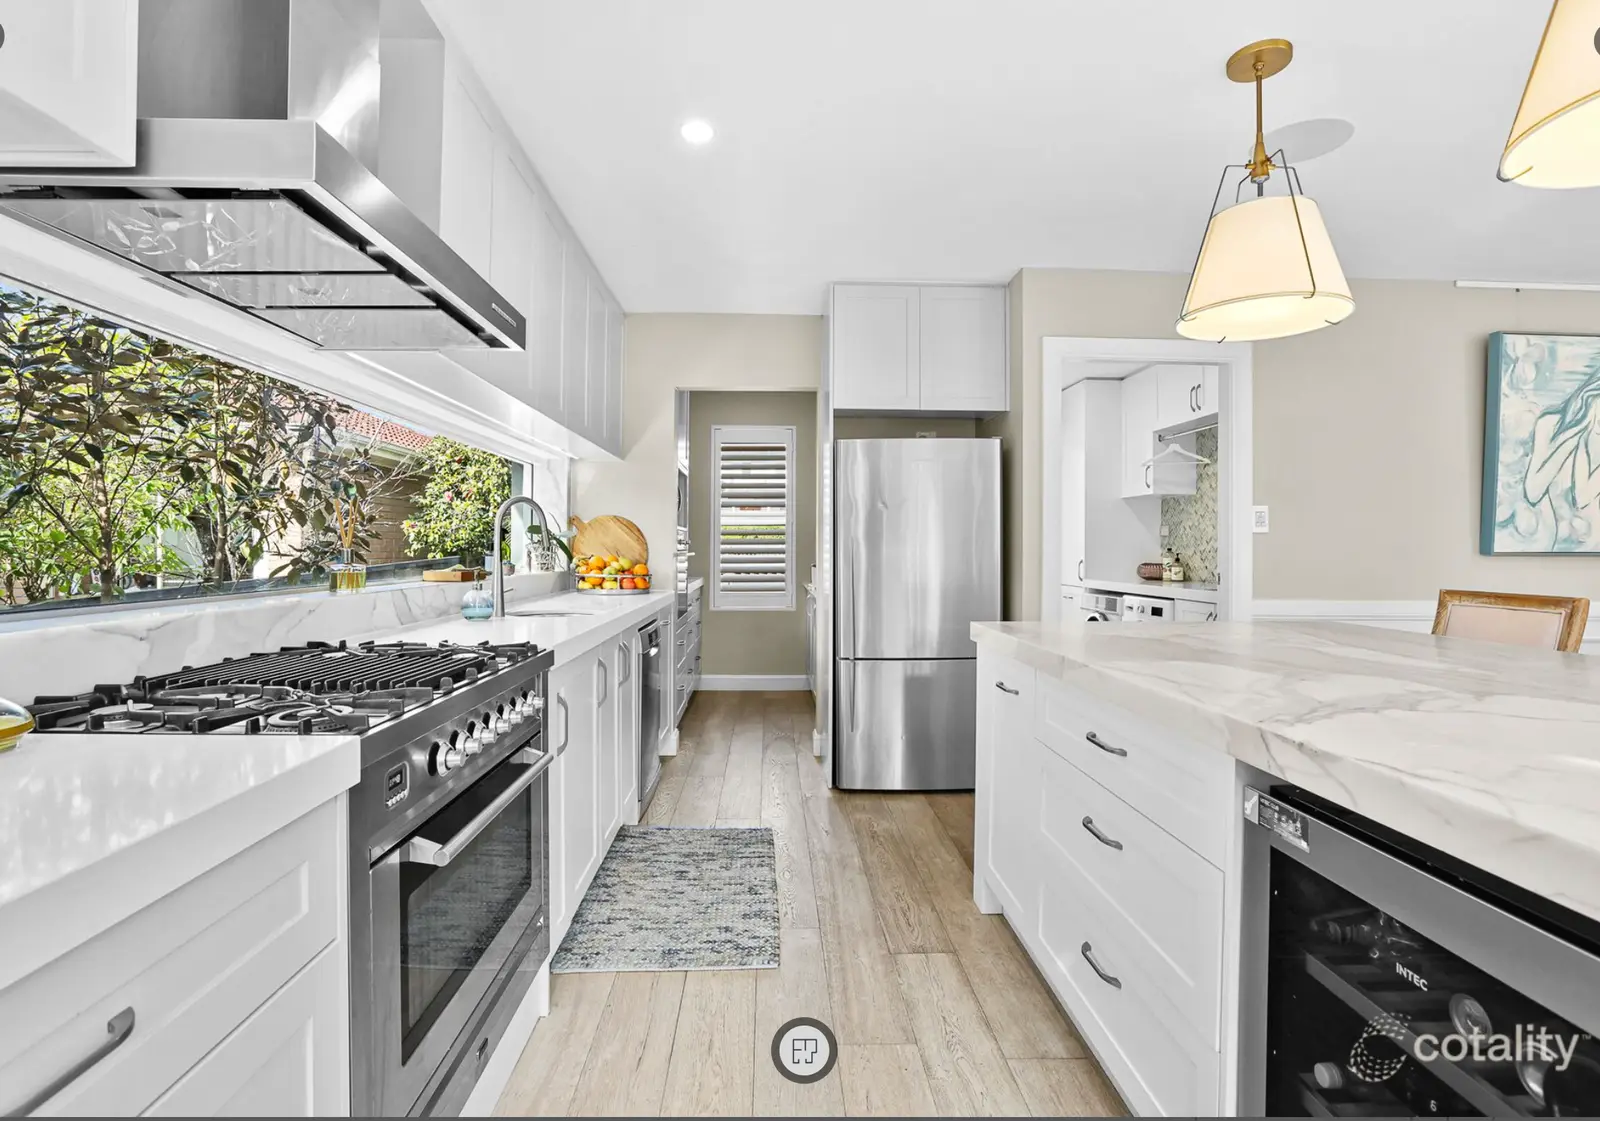
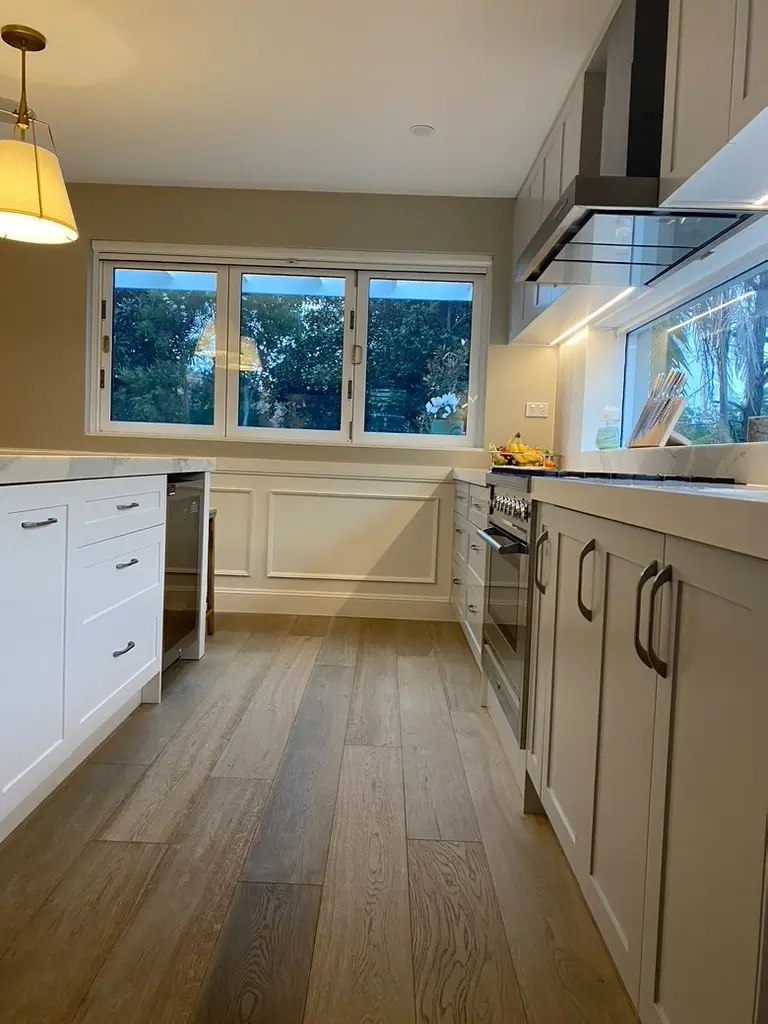
AfterA full kitchen transformation — white Shaker cabinetry, marble-look waterfall island, professional range cooker and brass-trimmed pendants.
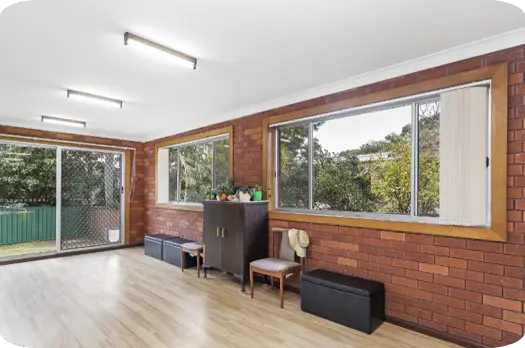 Before
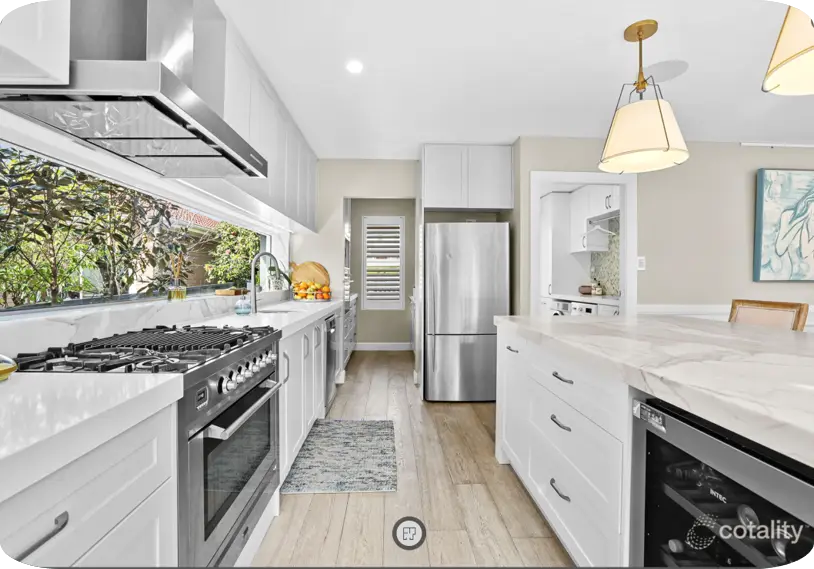 After
AfterThe original kitchen converted into a fourth bedroom to support multi-generational living — sage bedhead, blue-and-white textiles, considered lighting.
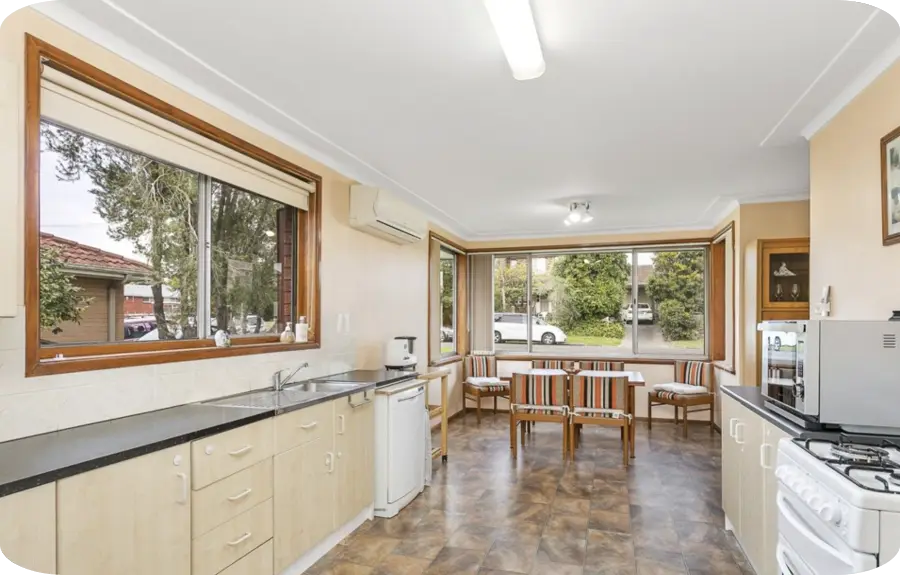 Before
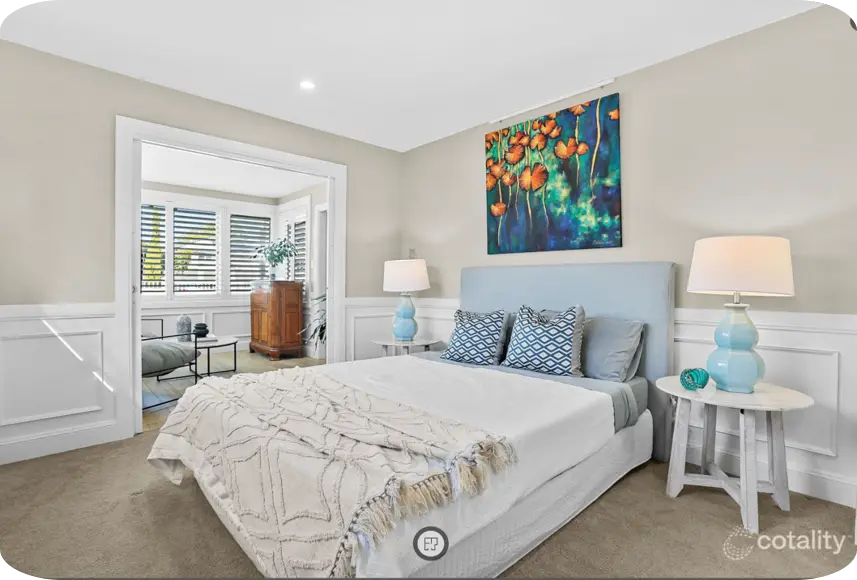 After
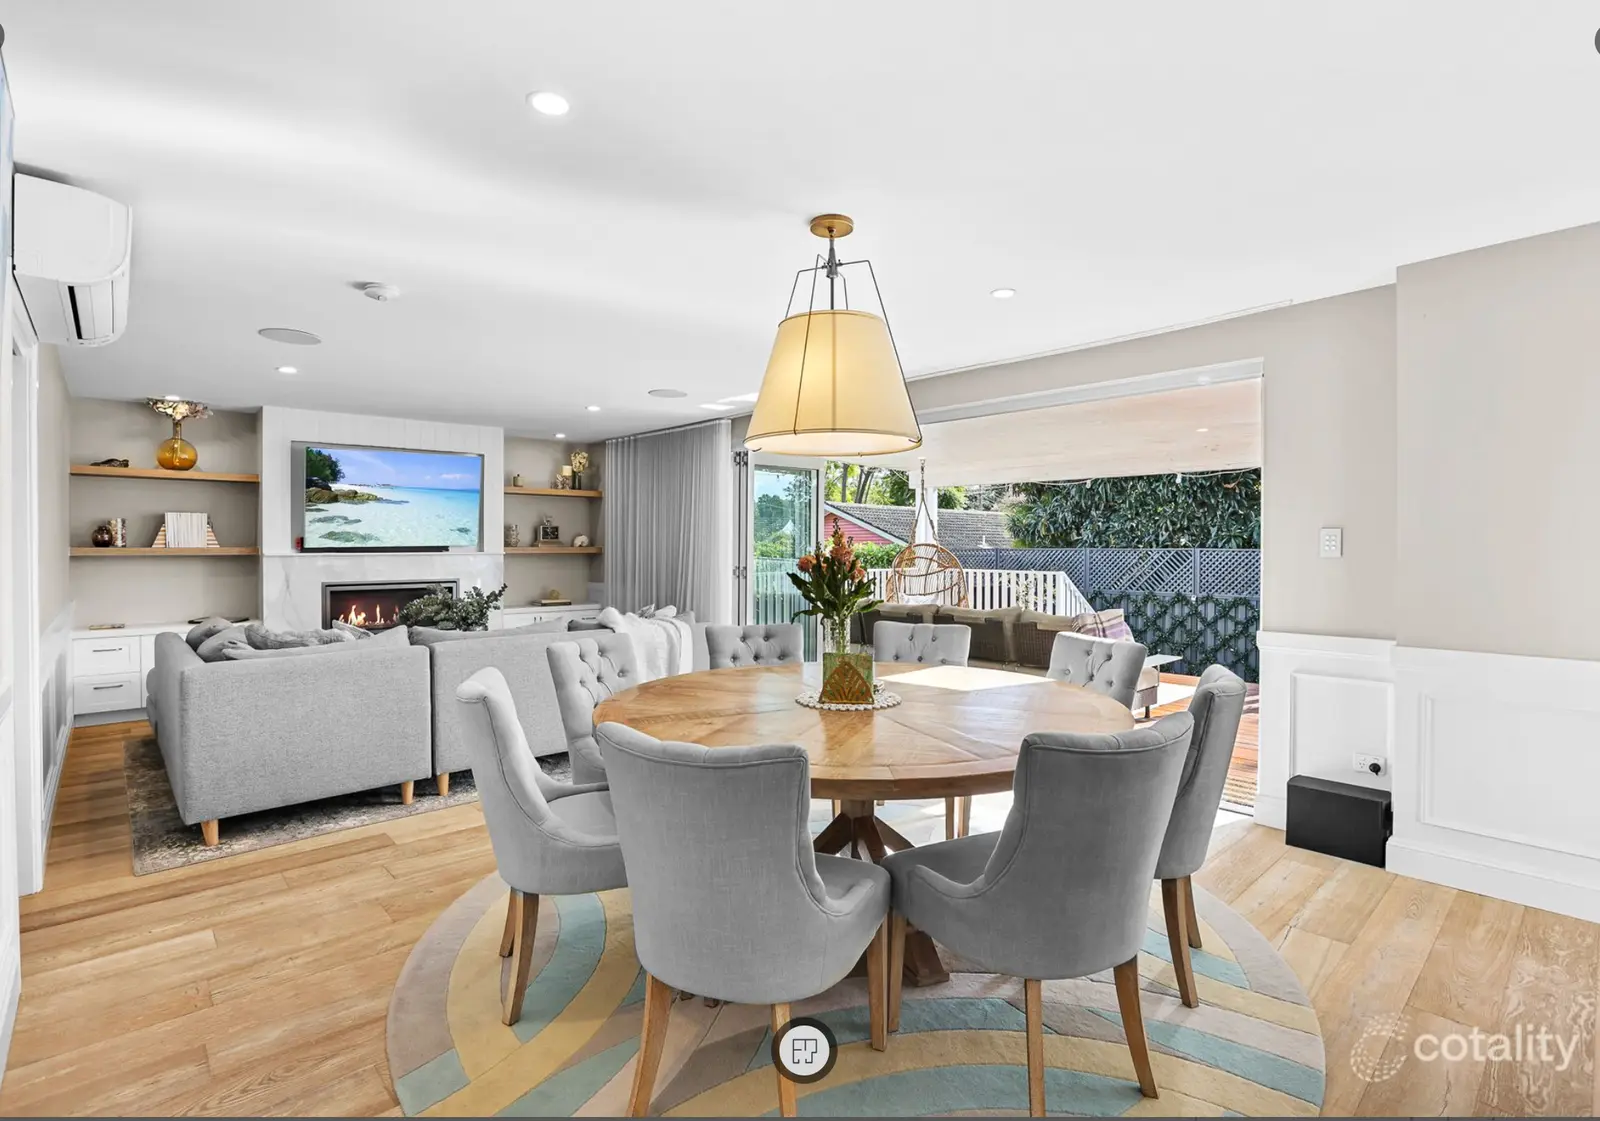
AfterA heavy timber-built-in lounge reinvented as a refined second living room — vertical timber screen, red velvet seating, wainscoting and a herringbone rug.
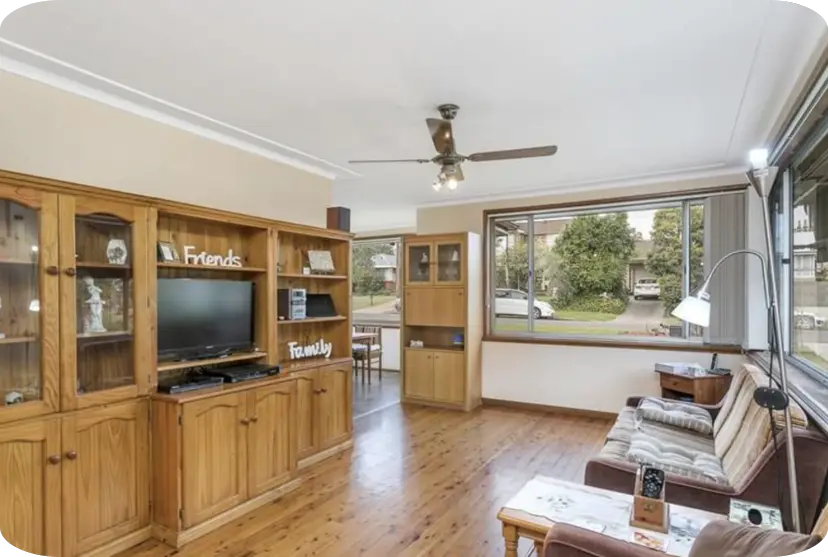 Before
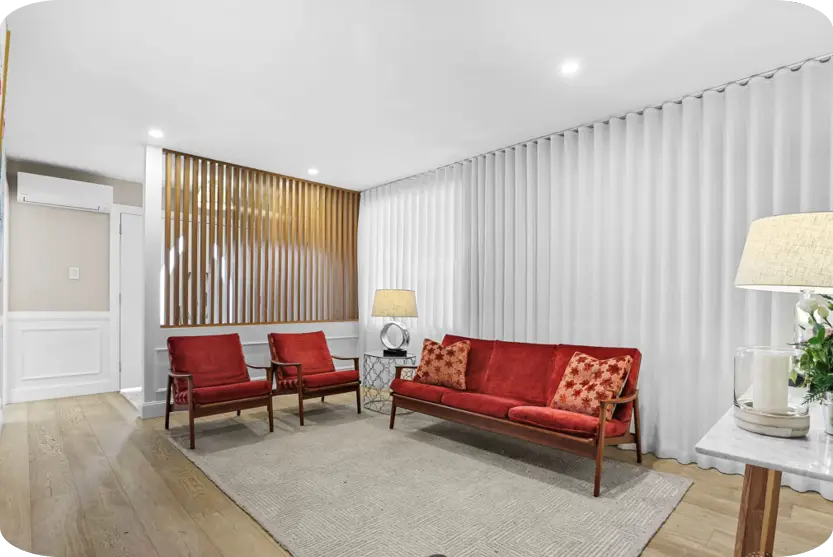 After
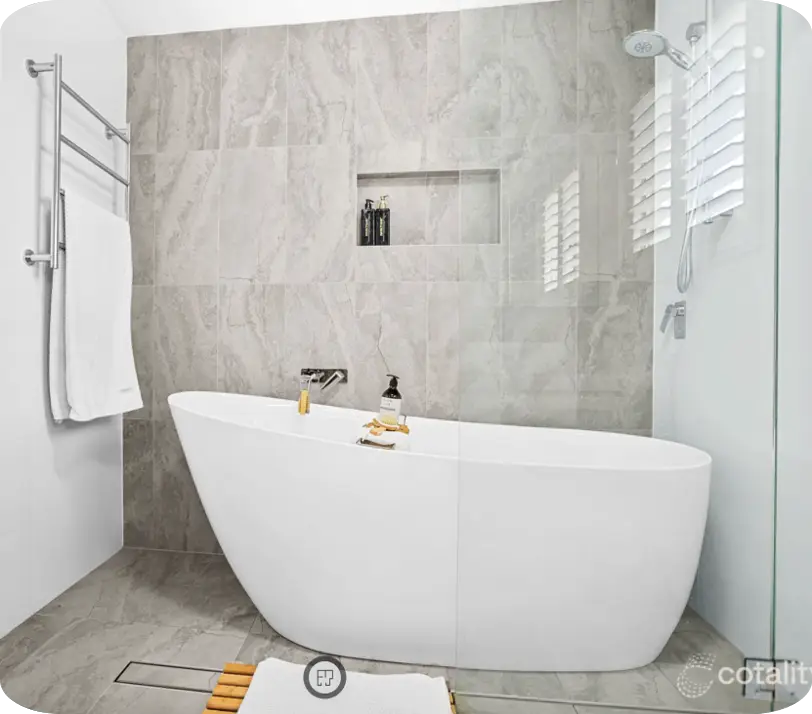
AfterThe dated upstairs bathroom replaced with a freestanding bath, walk-in shower and marble-look tiling — the calm retreat the home now opens to.
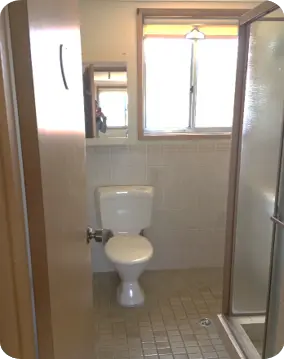 Before
 After
AfterA kitchen + deck transformation, captured as it stands today.
A tired kitchen pass-through and an unused balcony opened into one continuous living space. The cooking, the dining, the outdoor room — finally part of the same conversation.
 After
After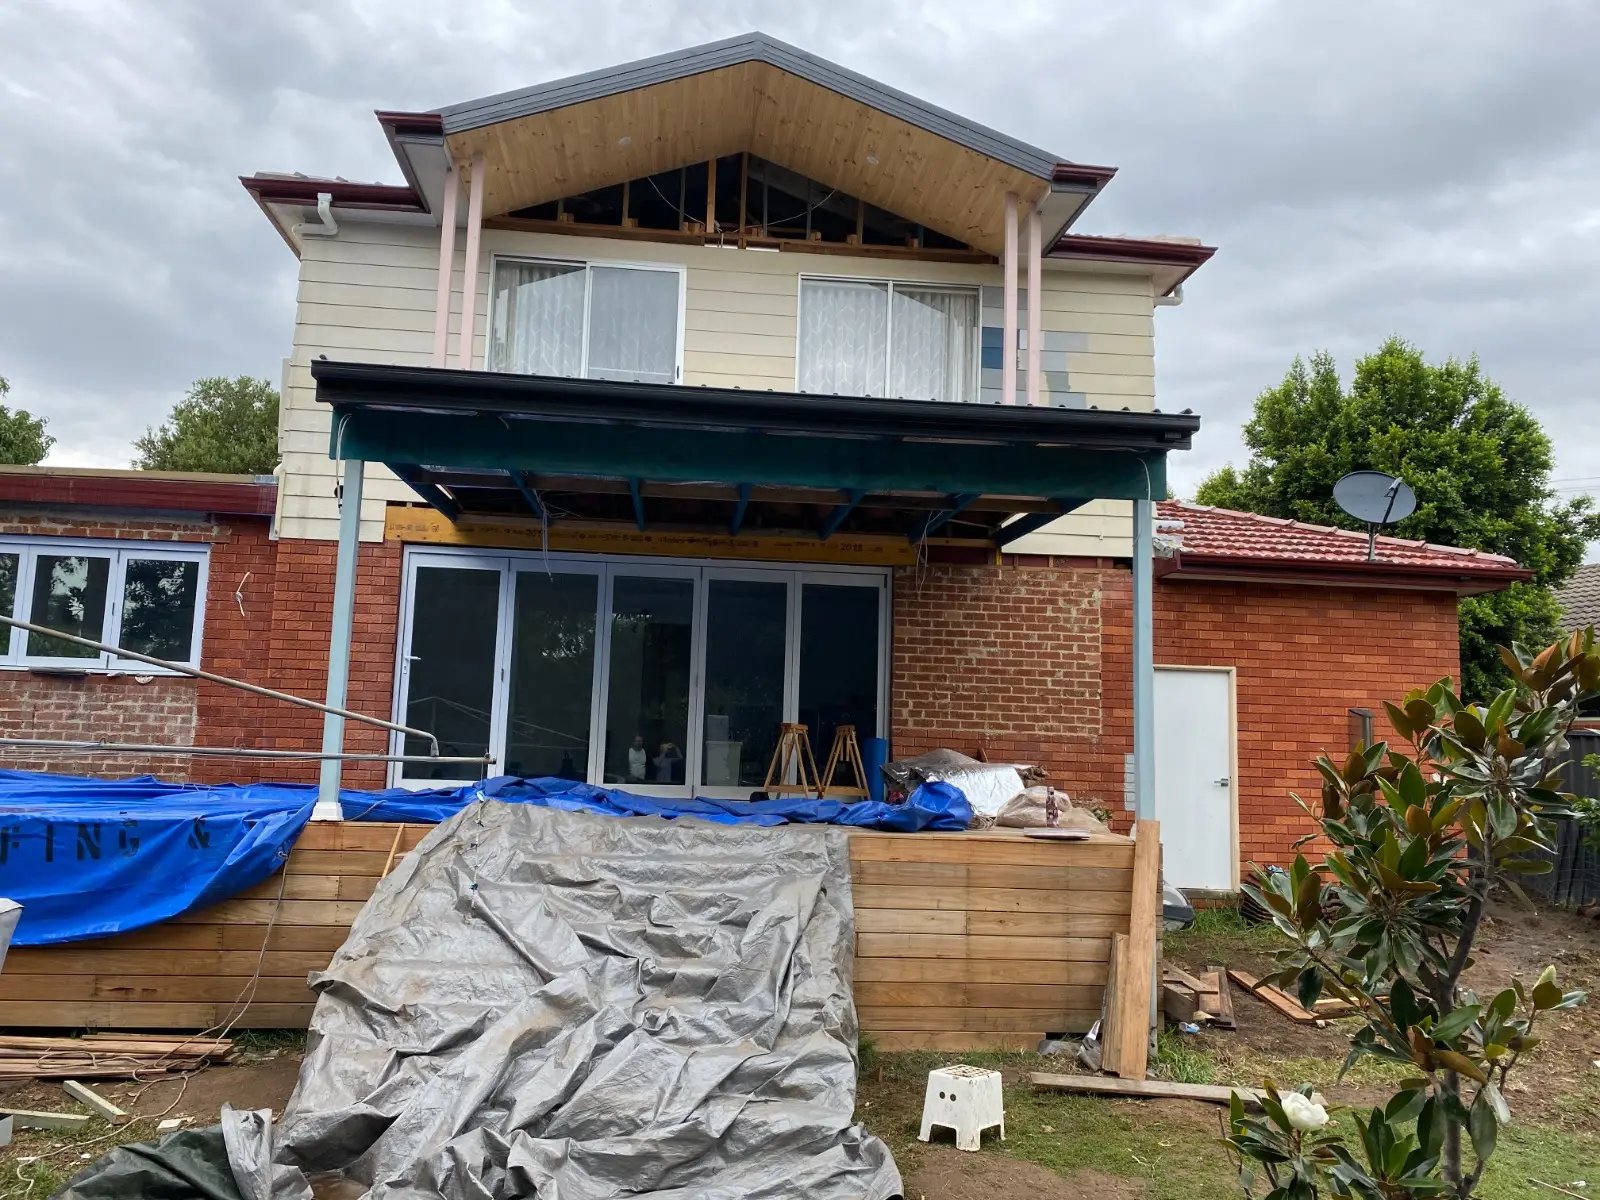 Before
 In ProgressAfter
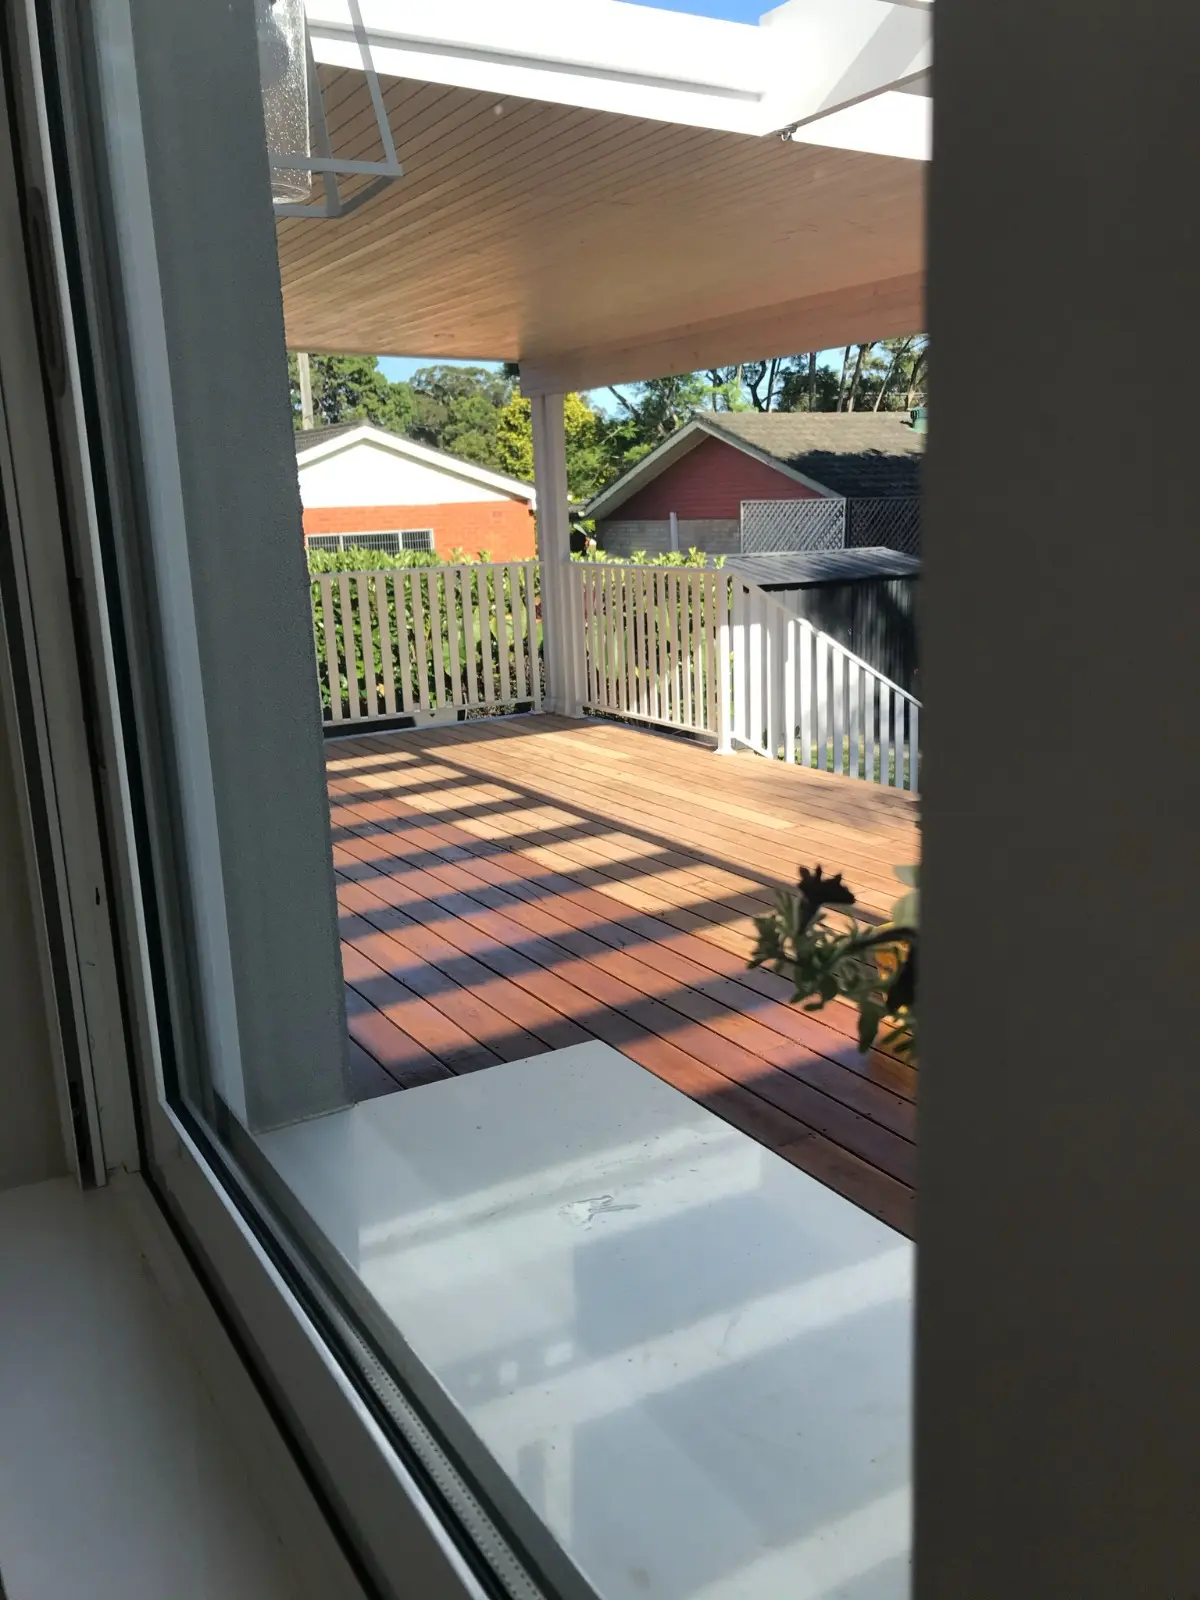 After
AfterA fireplace + lounge transformation, designed for warmth and connection.
A heavy, closed-off room re-imagined as the calm emotional heart of the home. Light, texture, fireplace warmth, and considered seating create a sanctuary where people genuinely picture themselves living.
After.webp) Before
Before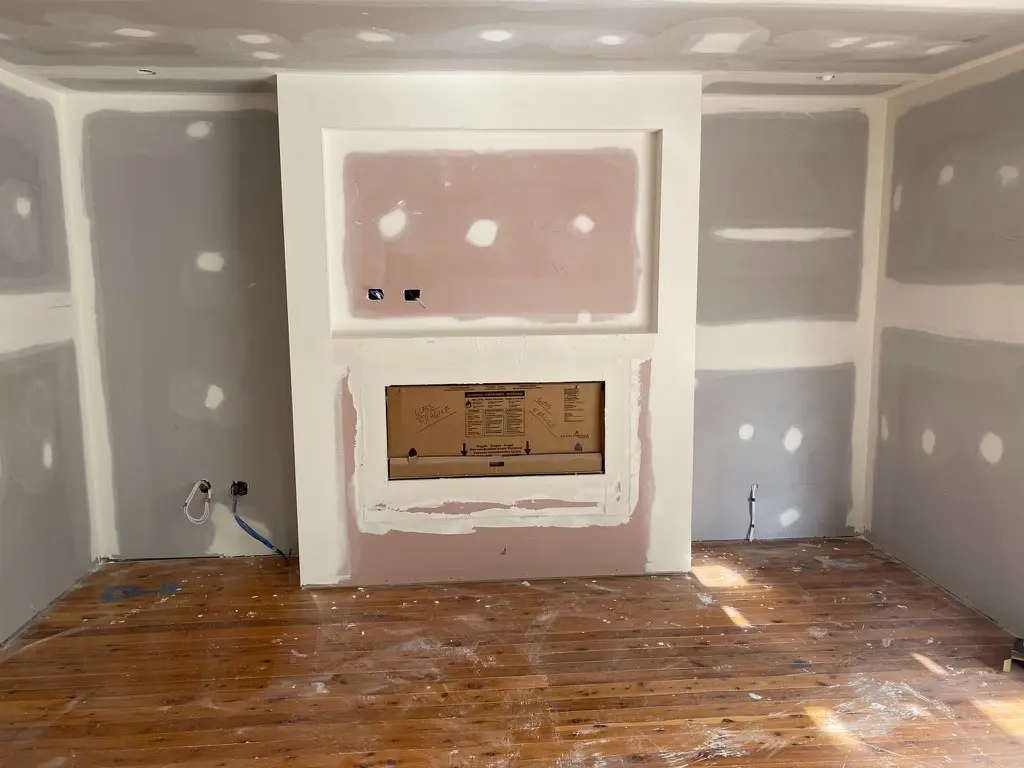 In Progress
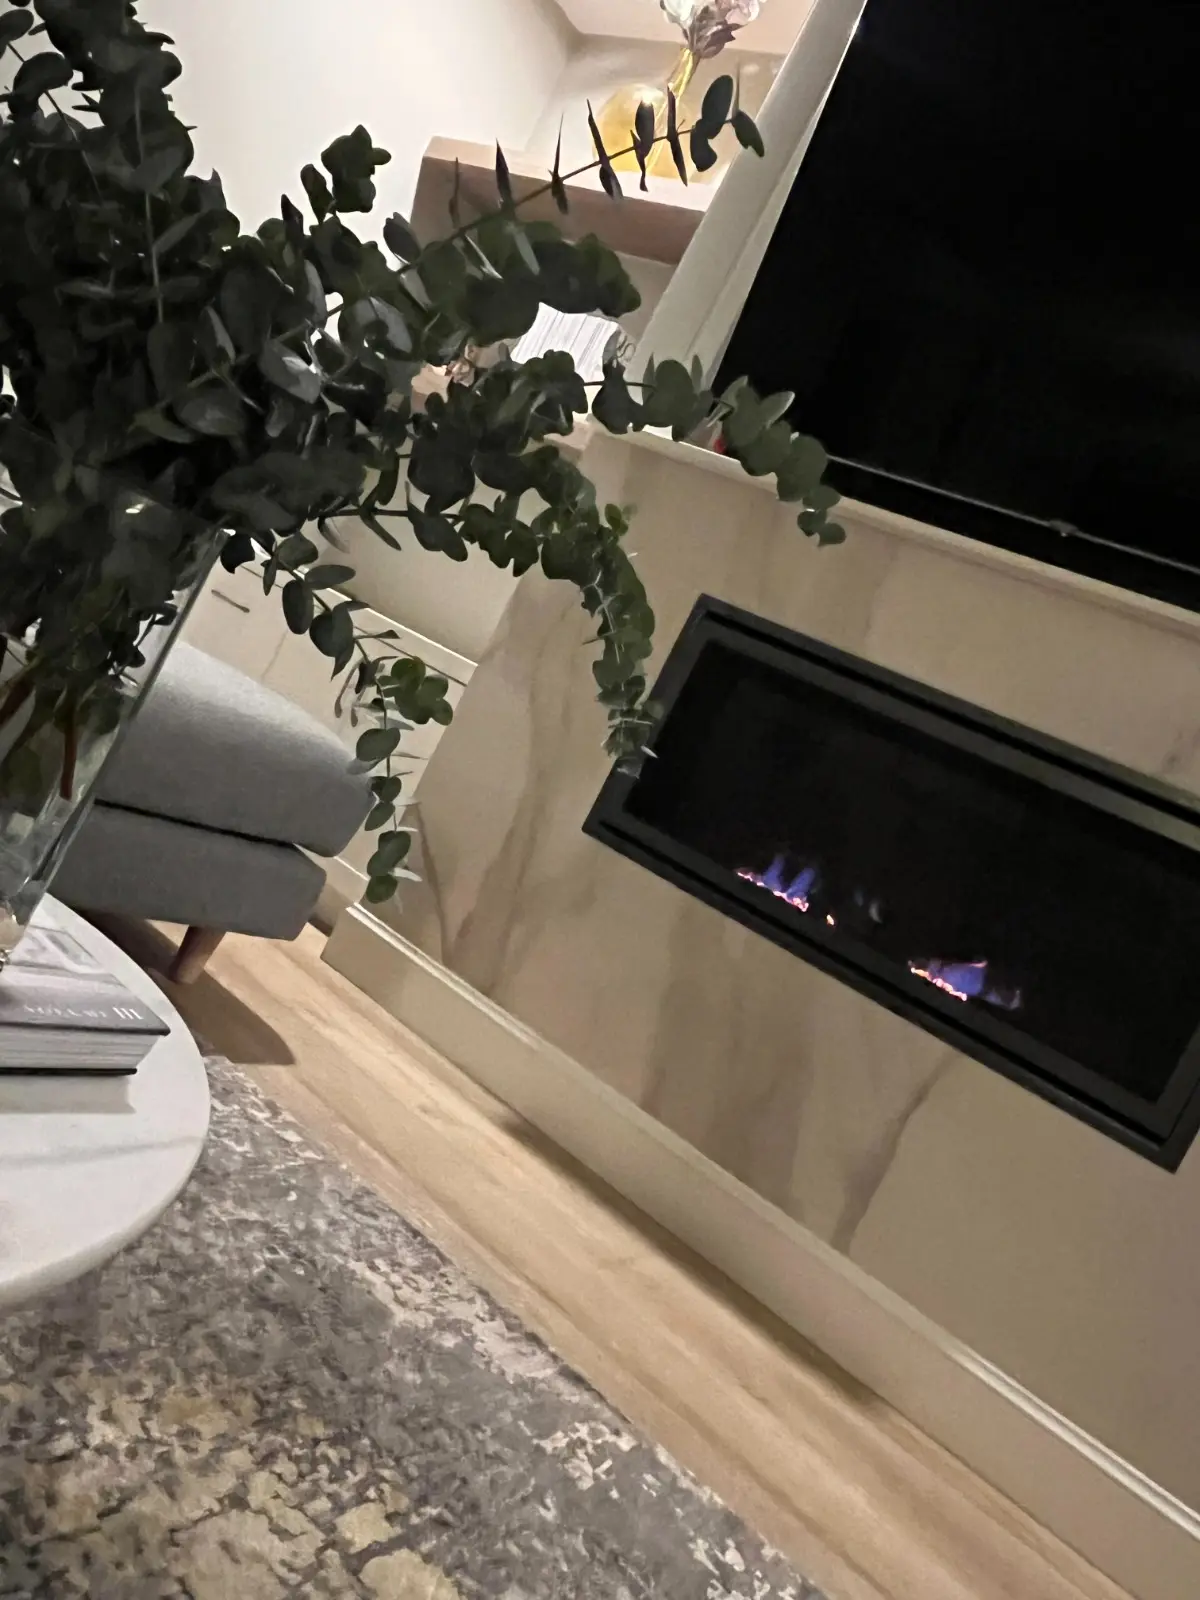 After
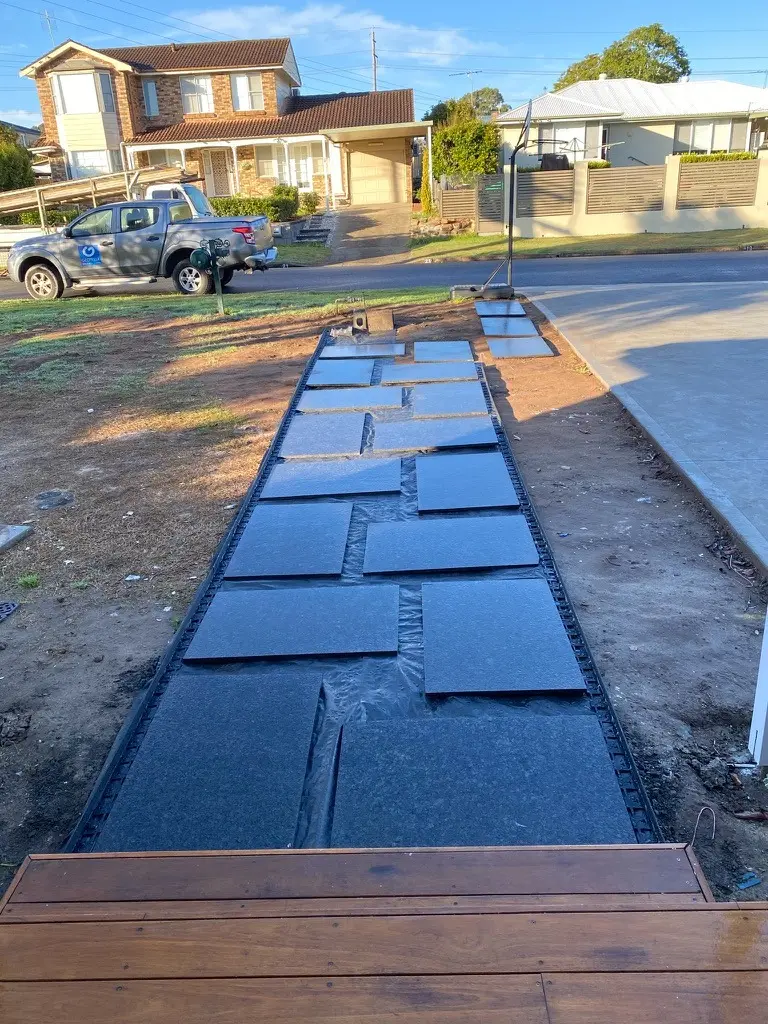
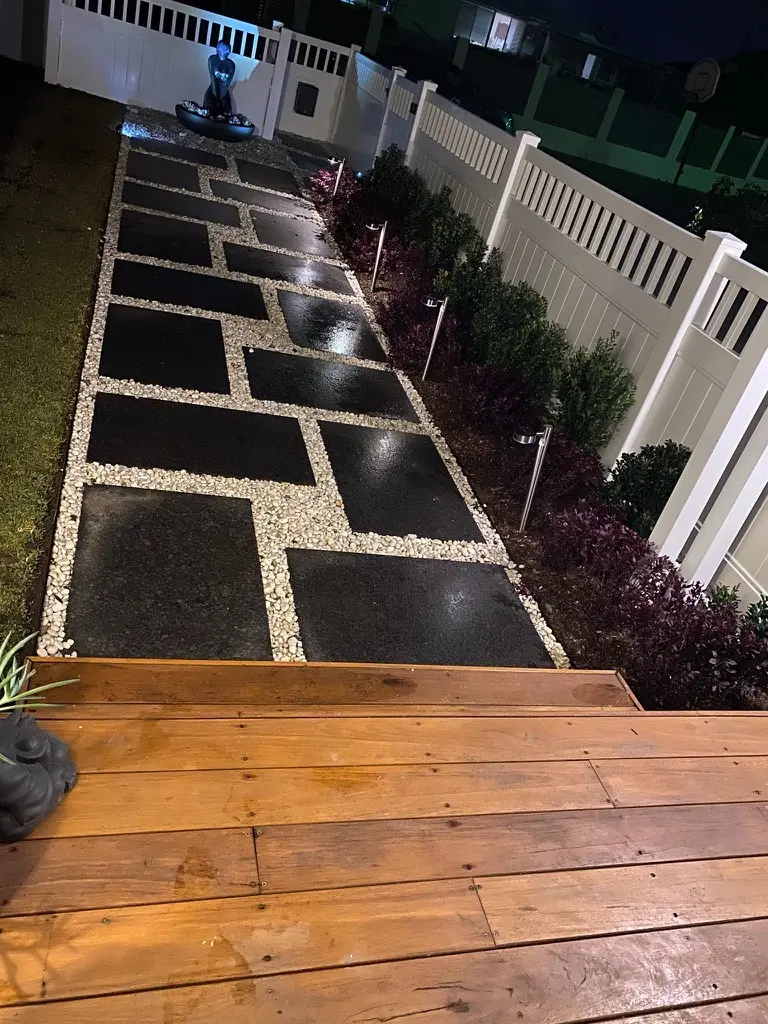
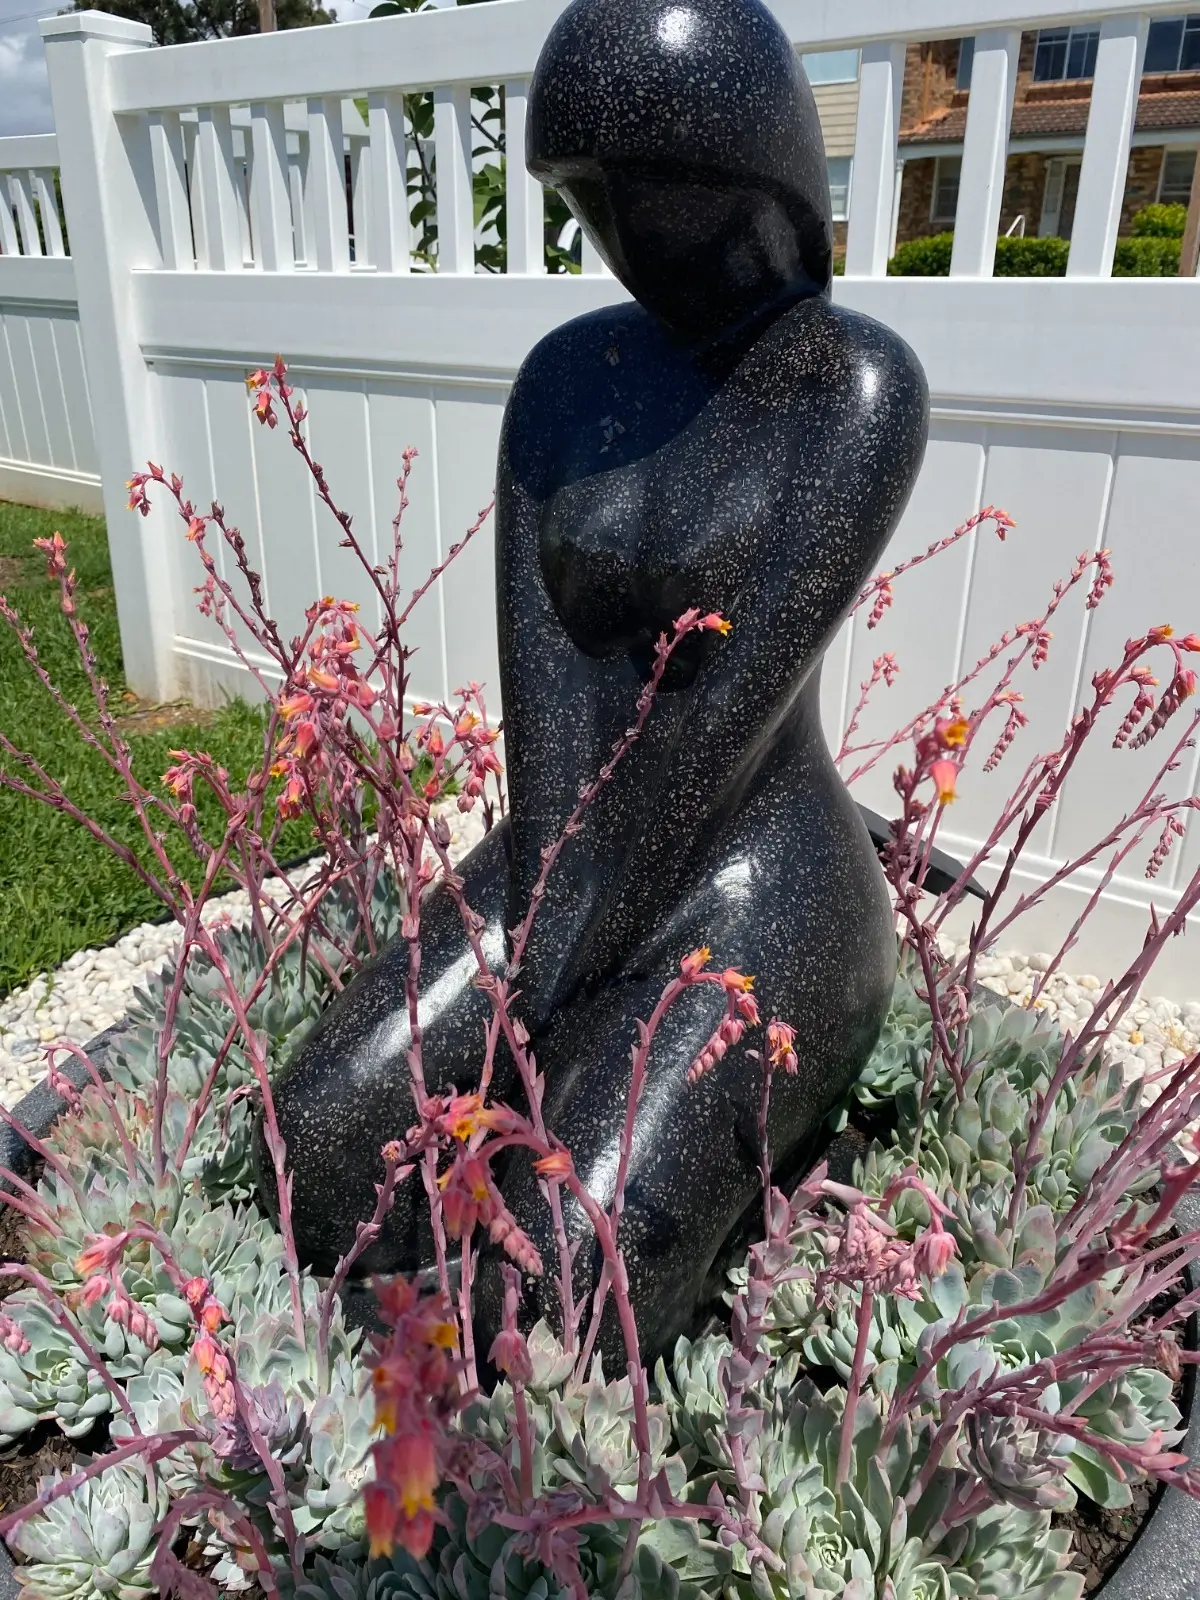
AfterA new garden transformation, captured as it stands today.
A tired back garden, weathered fencing and a forgotten corner — re-imagined as a layered outdoor room. Same footprint, a different property.
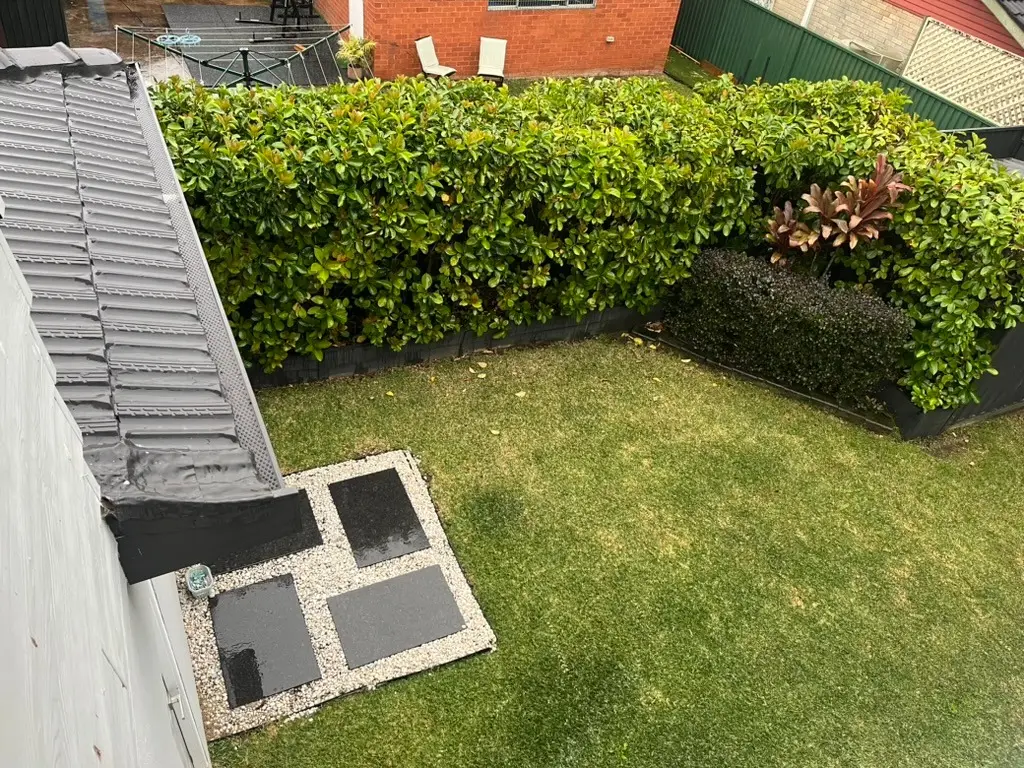 After
After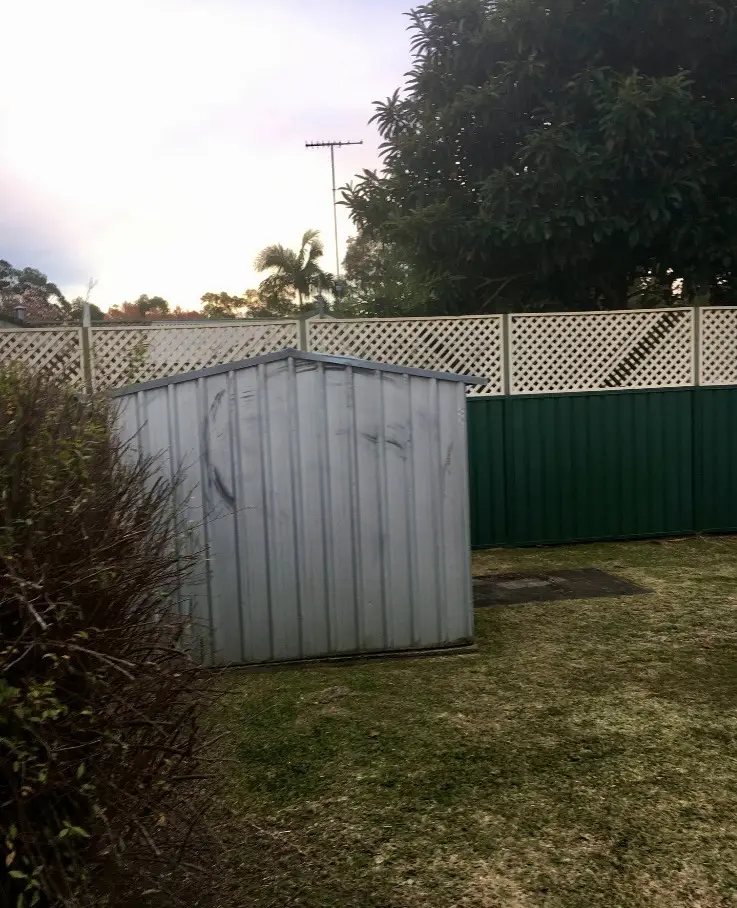 Before
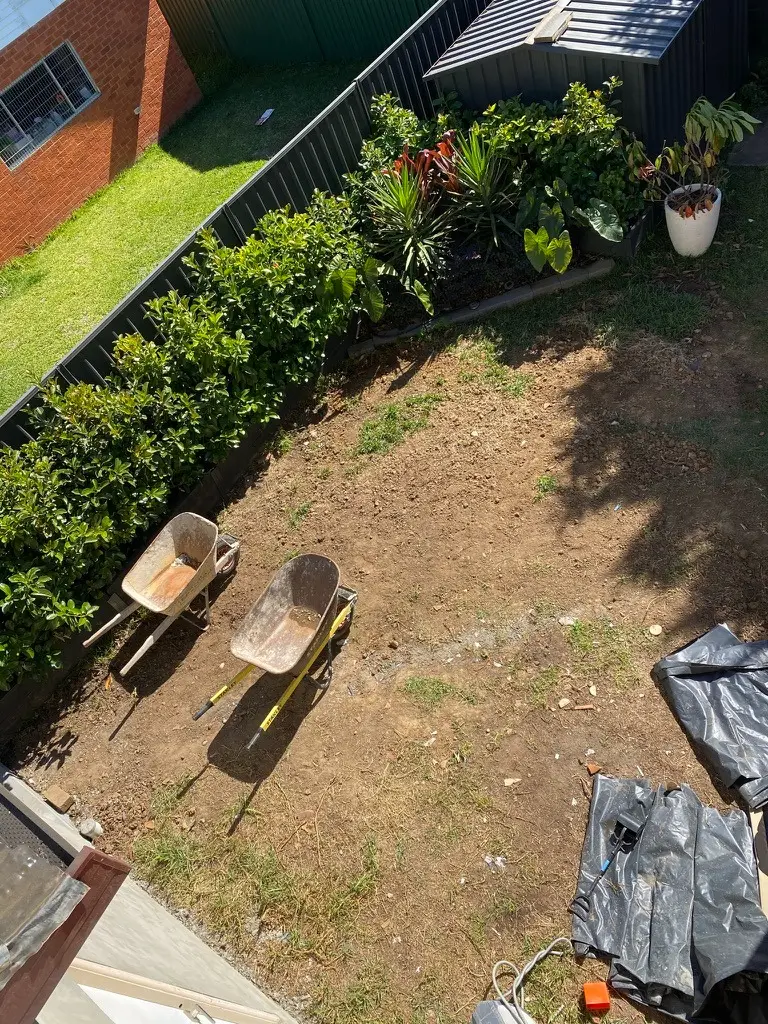 In Progress
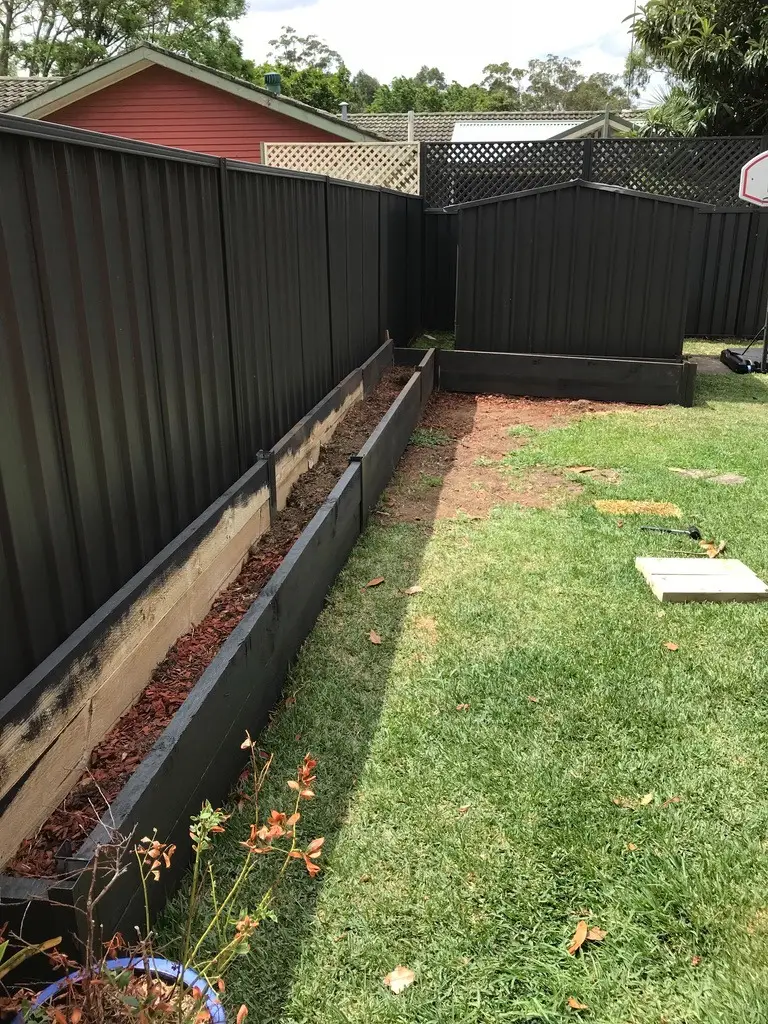 Before
A property is more than its rooms.
Gardens, decks, entries, paths, rooms that change use with the family. The property is the whole property — and the value lives in every part of it.
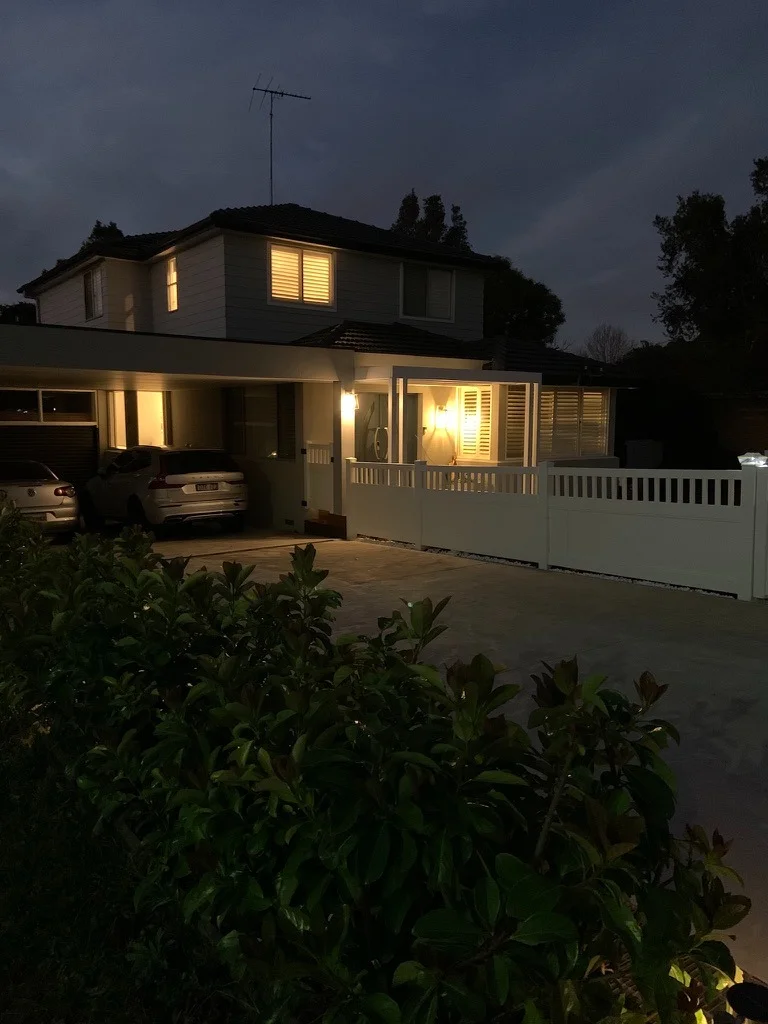 After
After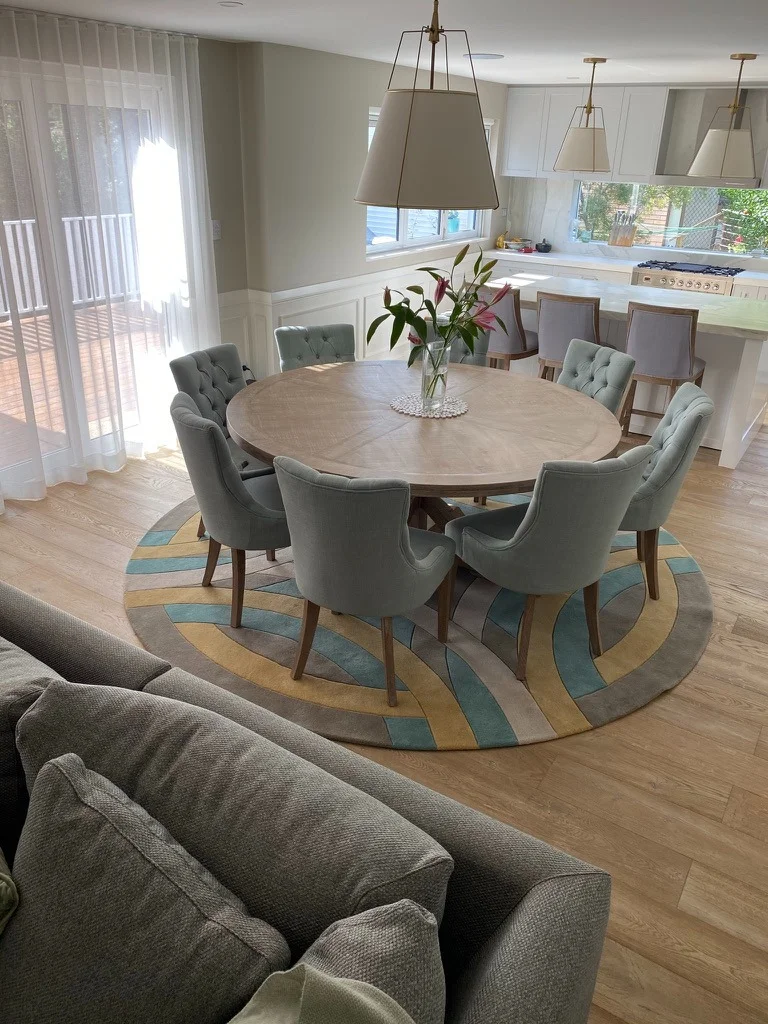 After
After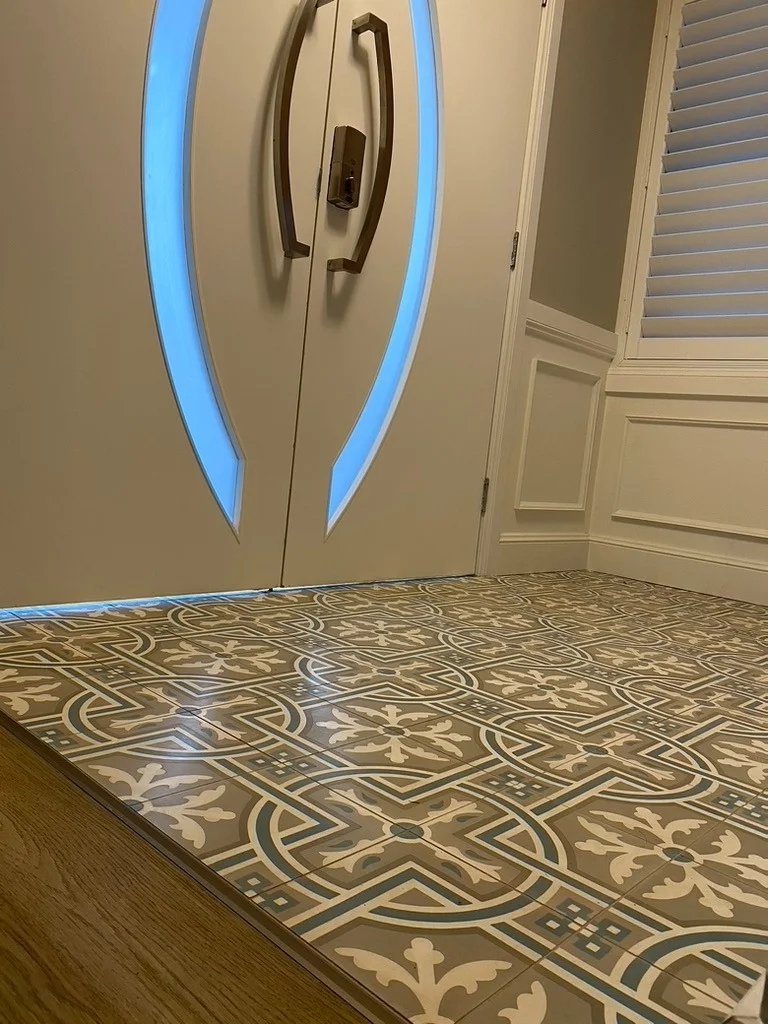 After
After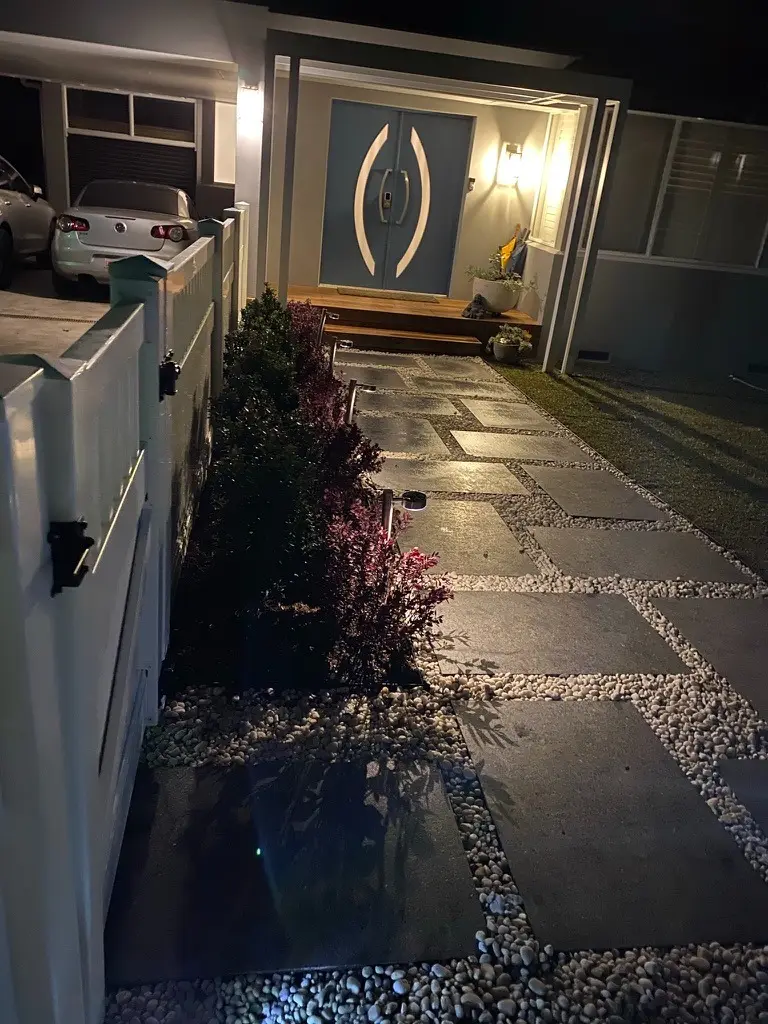 After
After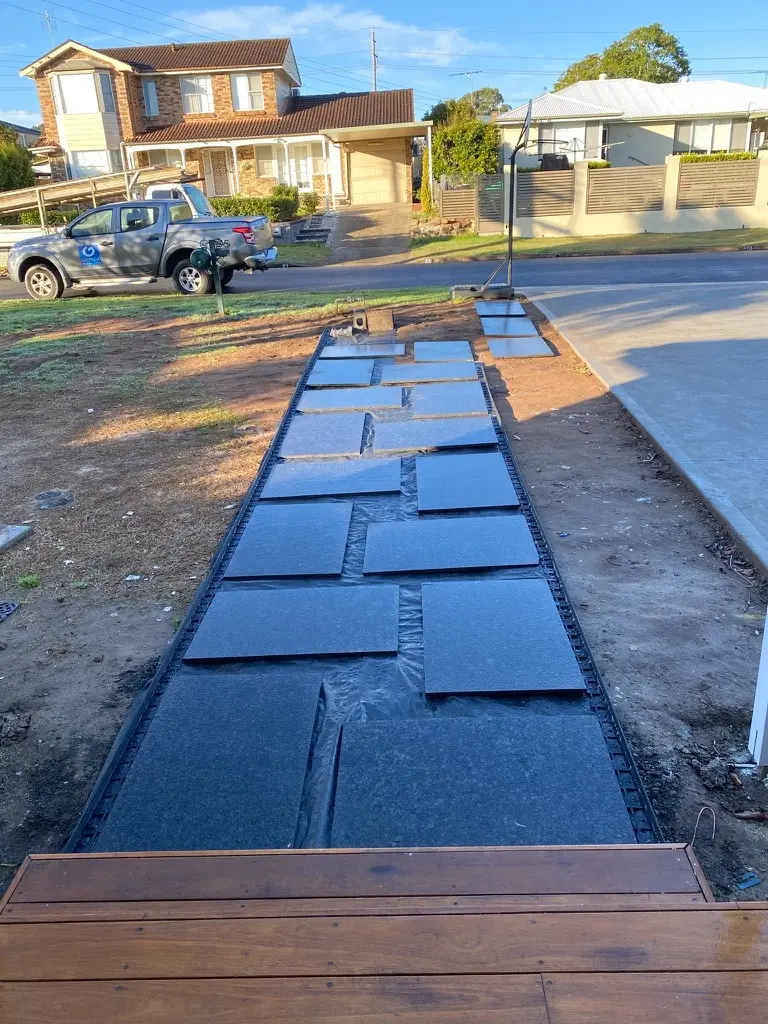 In Progress
A new Shimmeur project, captured as it is today — before the transformation begins.
.webp)
.webp)
.webp)
.webp)
.webp)
Photography taken as it stands today — the project’s first chapter.
Design direction → View the moodboardA candid glimpse into daily life, coastal lifestyle, and our evolving project moments.
“You’ve thought about everything! We love our home. You’ve helped us fulfill our dream to have our whole family together in a beautiful home. Thank you!”
Signature Spaces,
Lasting Impressions.
See the potential. Create the lifestyle. Unlock the value.
Considered reading from the Shimmeur studio — guides, moodboards and the thinking that begins before the work.
Five decisions that shape what your property can become.
Sydney seller's guide: the five decisions that quietly decide what your property is worth on the market. From a property lifestyle consultant.
.webp) Upcoming
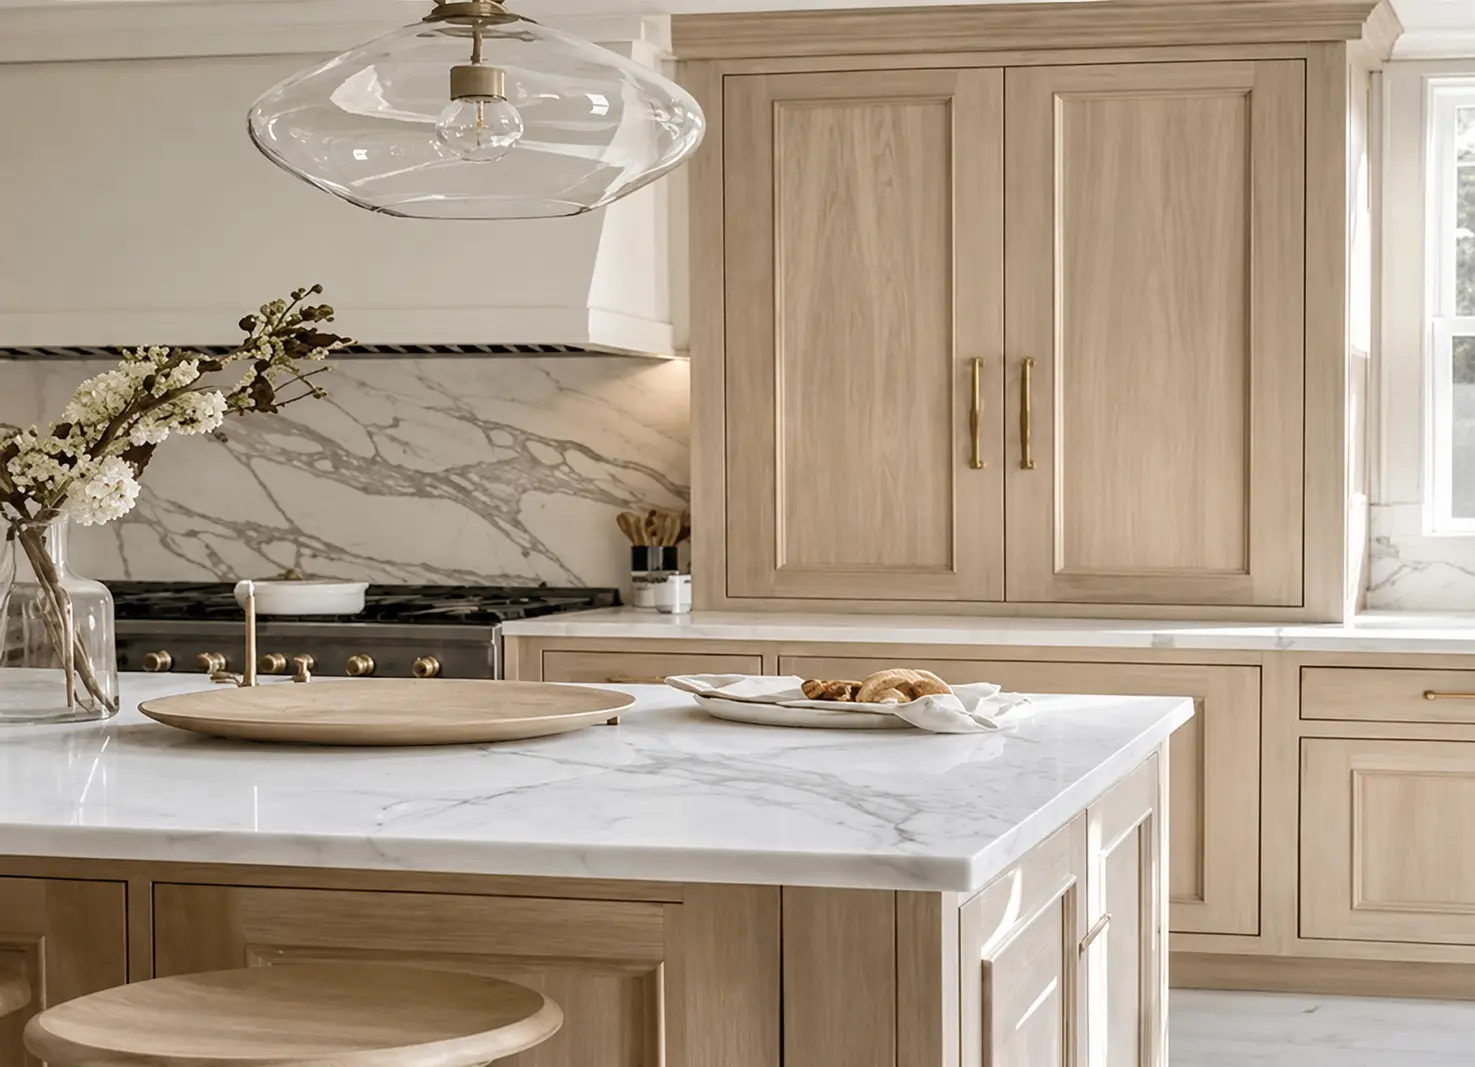
UpcomingAn upcoming project direction — light oak, Calacatta marble, champagne bronze.
Sydney Hamptons design direction. Light oak, Calacatta marble, champagne bronze — the moodboard behind an upcoming Shimmeur project.
Shimmeur is Natalie. A clear vision and unwavering commitment — on every property she touches.

Beauty. Passion. Connection.
Led by someone who’s done it before — many times. Natalie brings a creative eye, commercial thinking and 25+ years of project and change leadership to every property.
She sees what a property could become — then shapes the vision, leads the project, and brings together the right specialists to make it happen.
From $60K renovations to a $2.5M resort refurbishment, she brings a commercial lens to where to invest, where to hold back, and how to keep moving without losing sight of the bigger picture.
Signature Spaces,
Lasting Impressions.
 01
01We shape the vision first, then make only the changes that genuinely bring the property to life.
 02
02Design, trades, approvals and styling — held together, so the owner stays out of the noise.
 03
03We focus on the gap between what a property is today and what thoughtful preparation can unlock.
We don’t work alone. Every Shimmeur project is supported by a hand-picked team of purpose-chosen professionals — licensed, insured, and the right specialists for the work.
All works are carried out through our fully licensed and insured entity, with a hand-picked network of tradespeople and professional stylists.
Every property and every situation is different. A conversation costs nothing — and it’s often where the most valuable insight begins. We’re here to listen, not to sell.
Come and play the long game with us.
Any return modelling shared is illustrative and non-guaranteed. We’ll talk through it properly in a first conversation.
“We’re not building a long list of investors — we’re choosing the right people to grow with, often across more than one opportunity.”
Shimmeur partners with people who see the opportunity in property beyond a single transaction — from short-term projects to long-term plays.
We bring the property thinking, project leadership and team. Our partners bring capital, perspective and the appetite to build together.