01
Hamptons exterior repositioning
A tired two-storey brick home repositioned as a sophisticated contemporary Hamptons residence — rendered ground floor, weatherboard upper, new roof, fencing and entry.
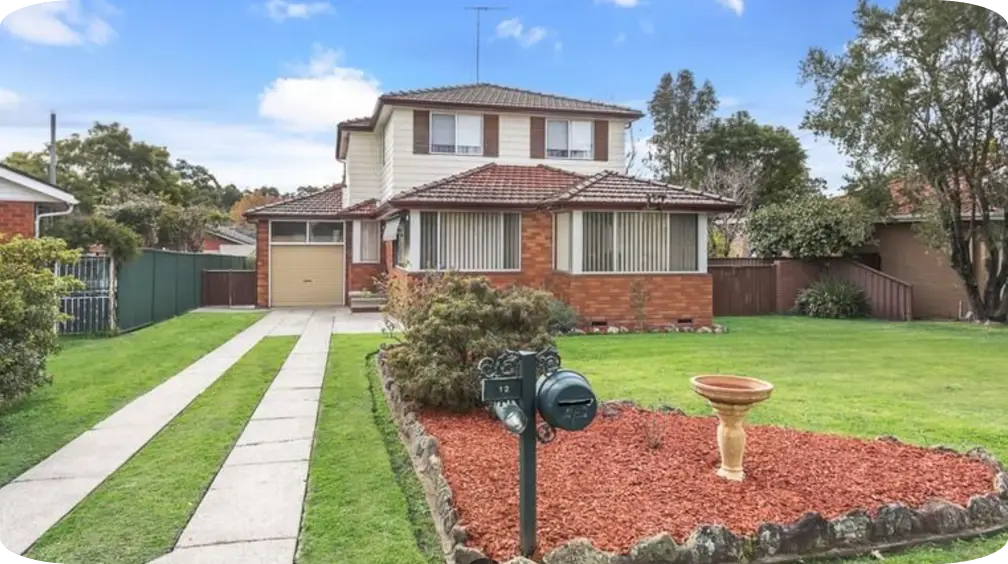 Before
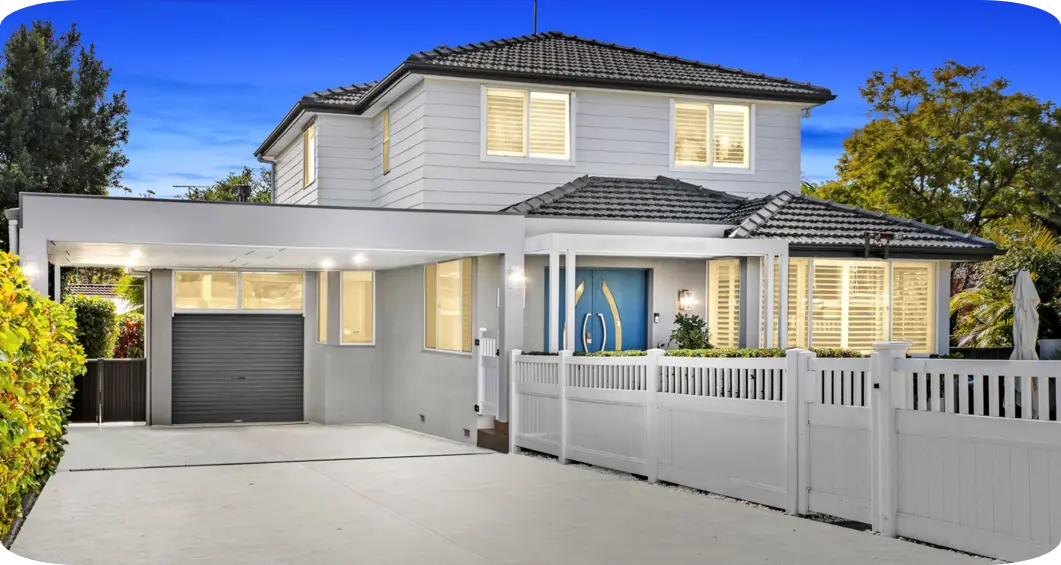 After
AfterBaulkham Hills, NSW.
A two-stage structural renovation. Multi-generational living achieved through purposeful layout changes and an enduring Hamptons-inspired interior.
A tired two-storey brick home repositioned as a sophisticated contemporary Hamptons residence — rendered ground floor, weatherboard upper, new roof, fencing and entry.
BeforeAfterA dated rear balcony and brick facade replaced with a full rear lifestyle transformation — new deck, white balustrade, timber steps and a generous lawn.
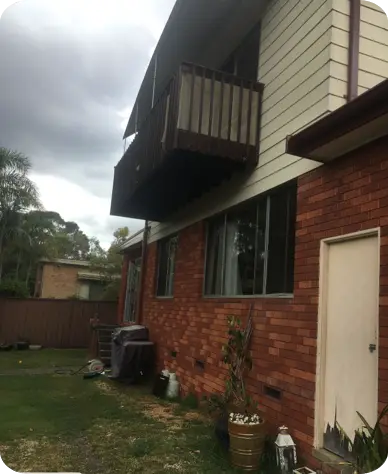 Before
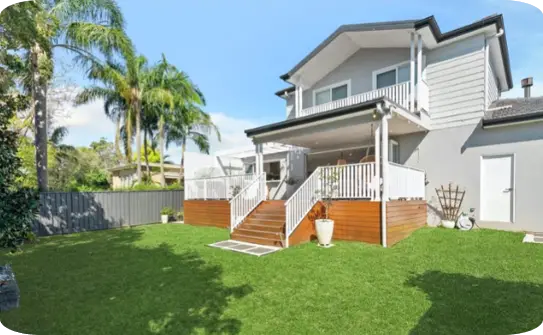 After
AfterA new main bedroom addition with a private ensuite and a considered dressing nook. Soft neutrals, layered linens and wainscoting for a quiet, considered feel.
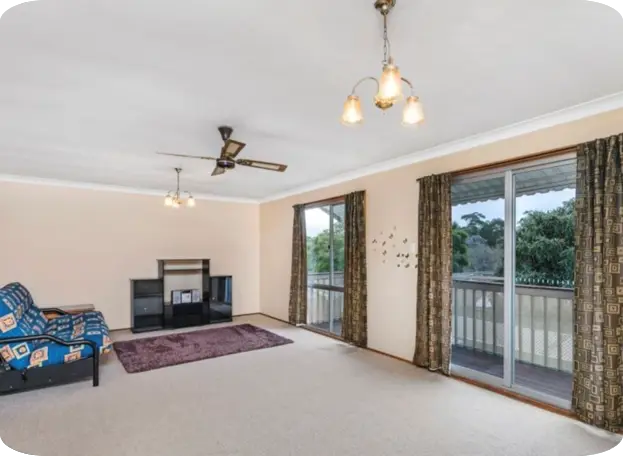 Before
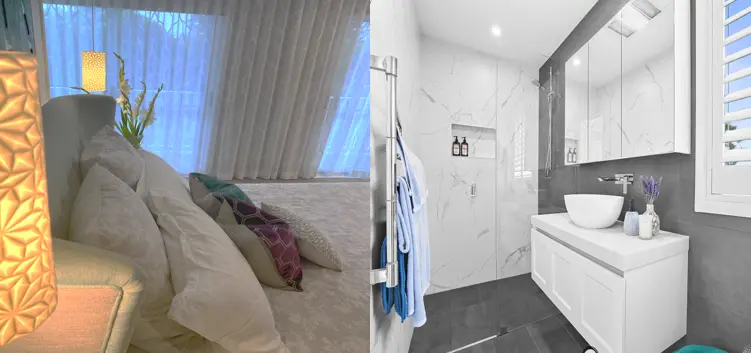 After
AfterThe dark timber stair railings painted white, VJ panelling and a patterned runner introduced — the centre of the home, considered.
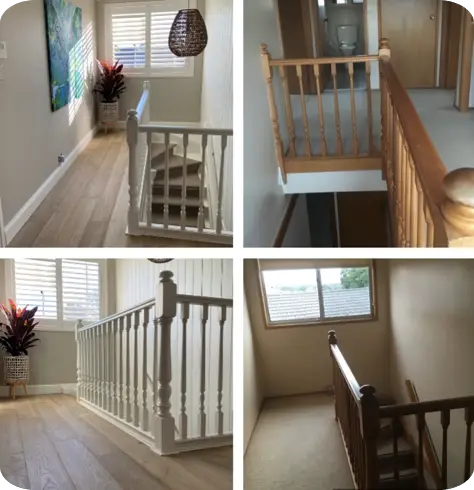 Before
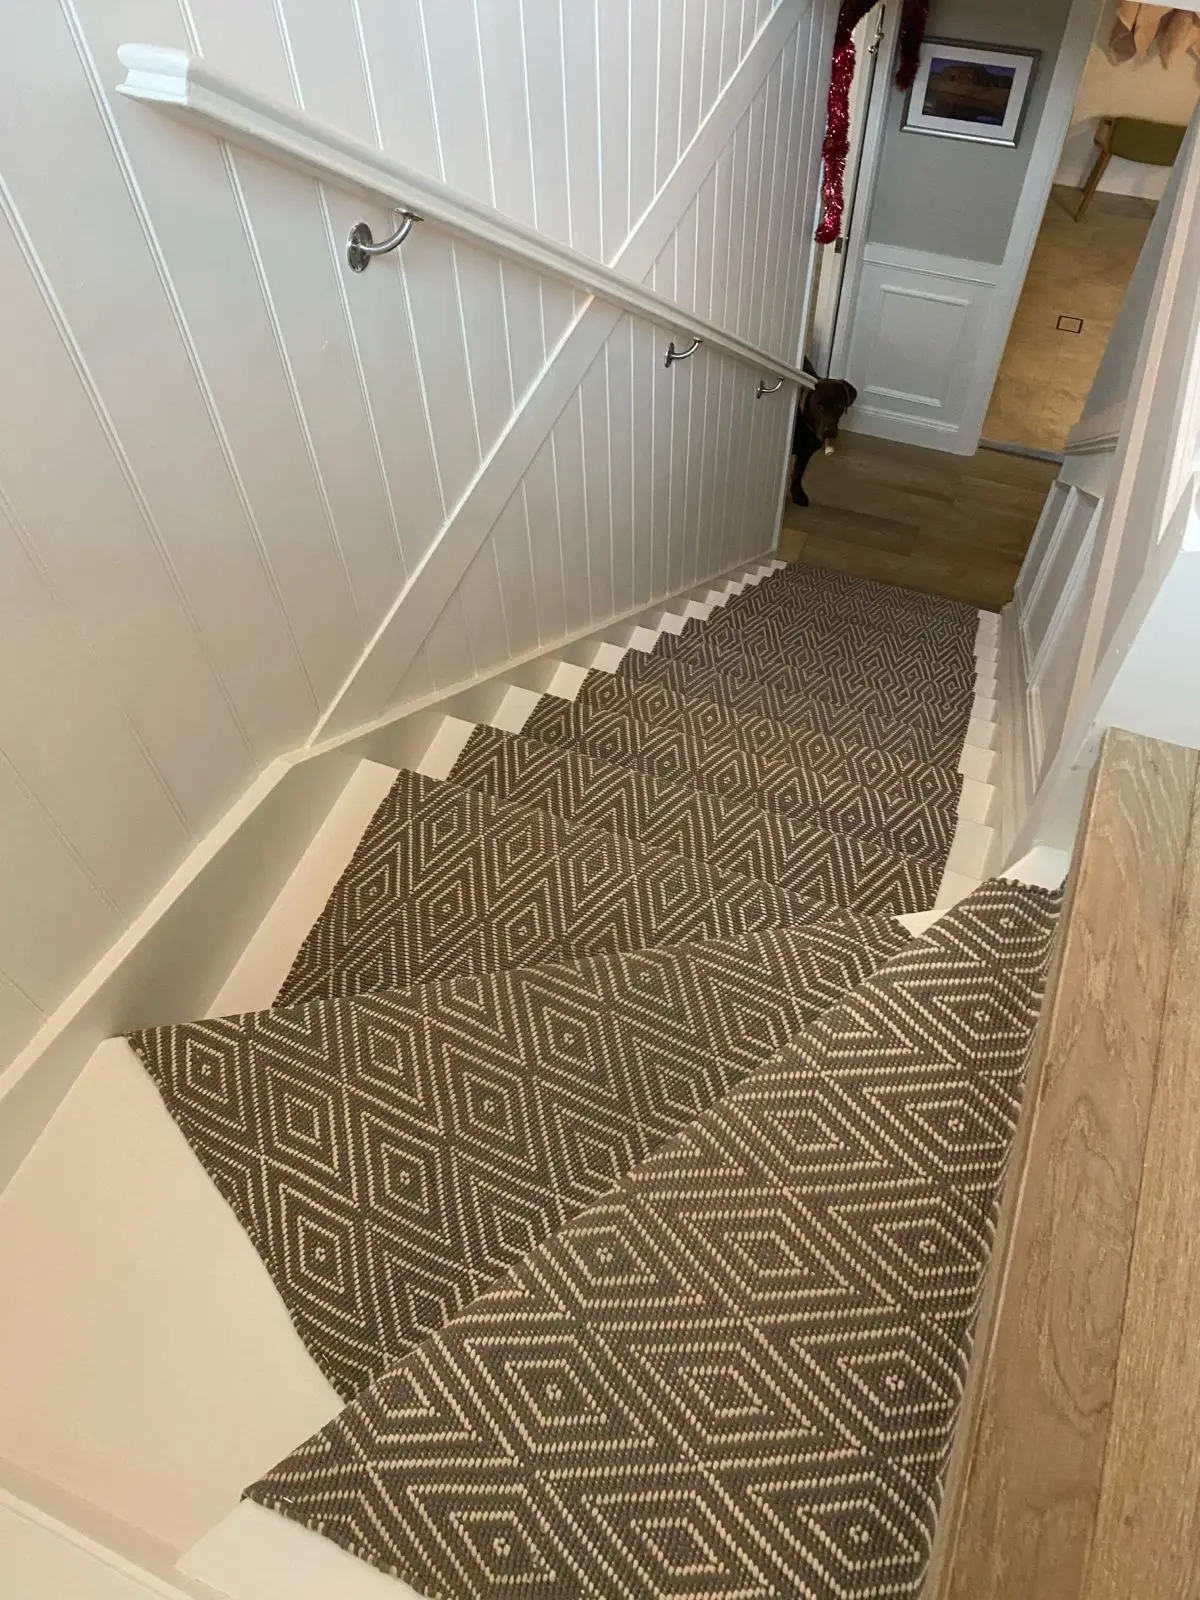 After
AfterOriginal brown timber wardrobes replaced with crisp white Shaker doors; walls, carpet and lighting refreshed throughout.
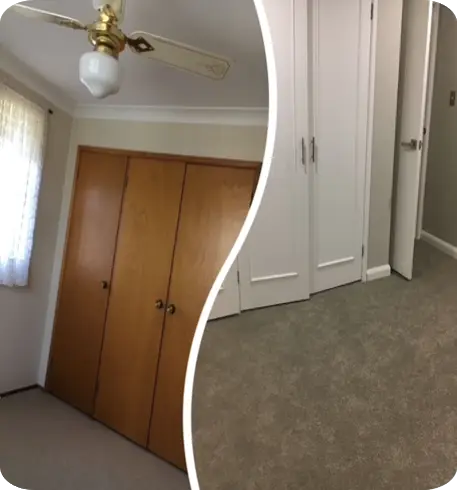 Before
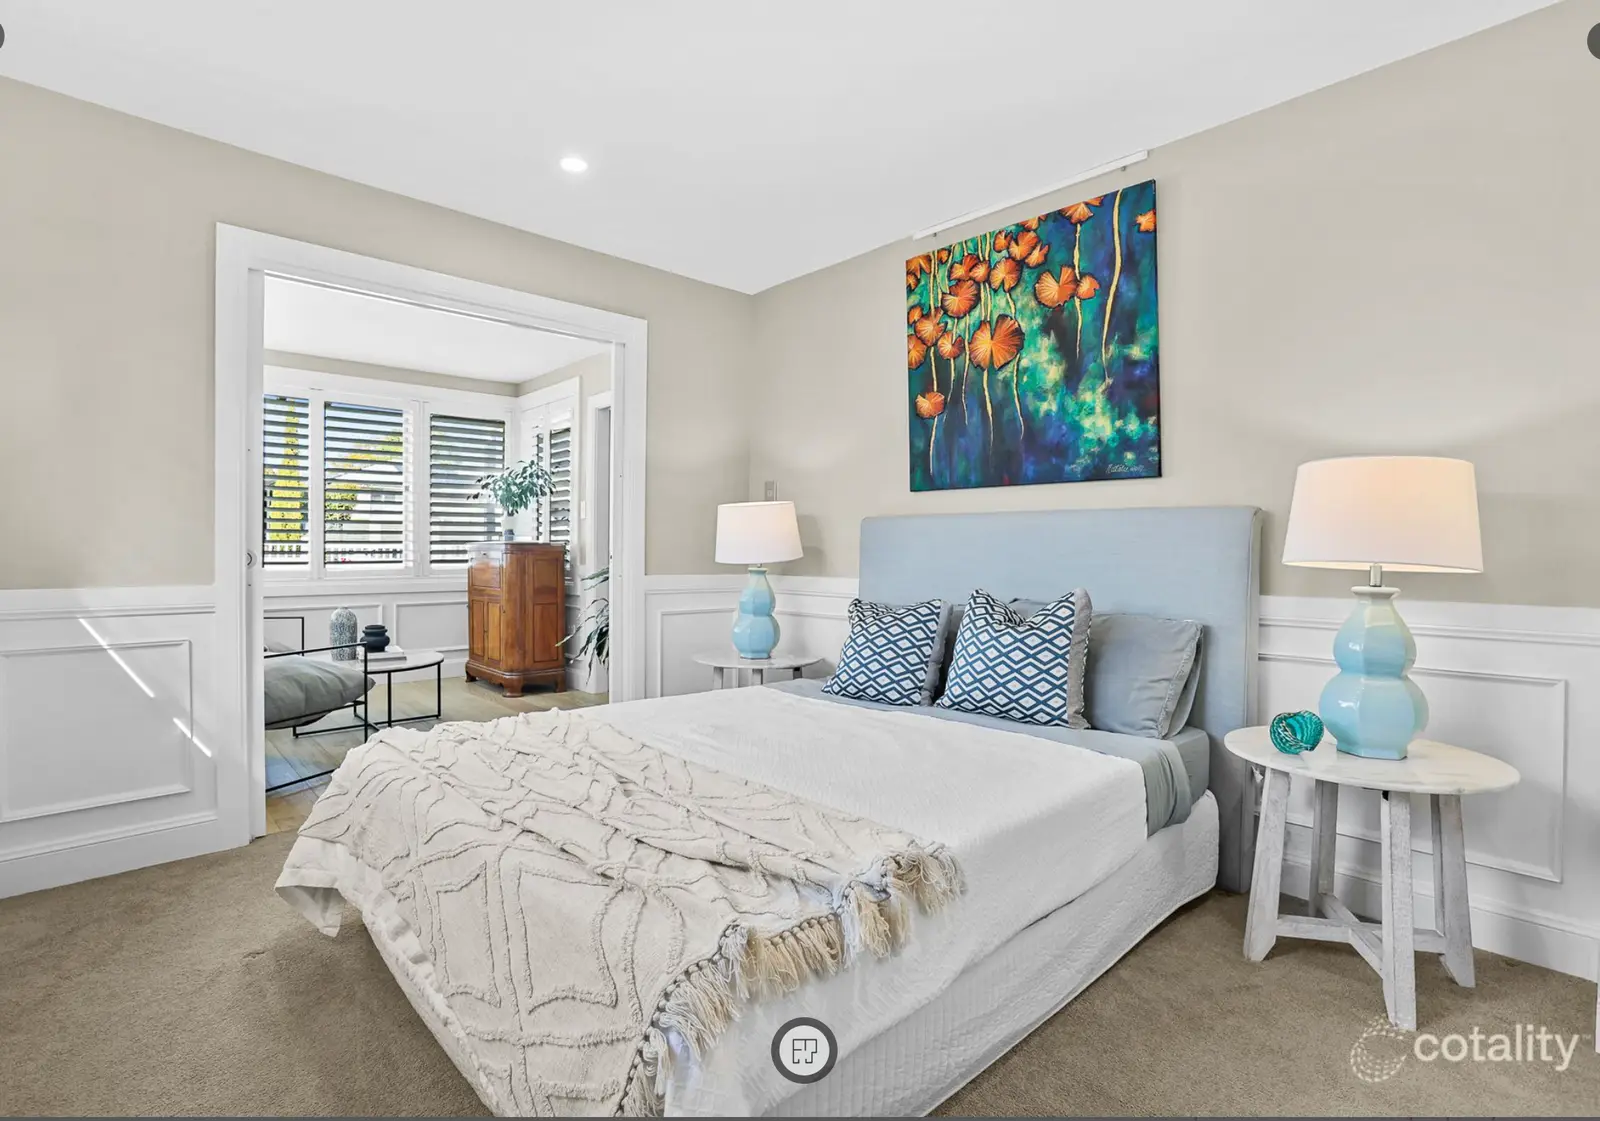 After
AfterAn outdated cream-tiled bathroom transformed into a considered Hamptons retreat — marble-look tiles, walk-in shower and Shaker vanity.
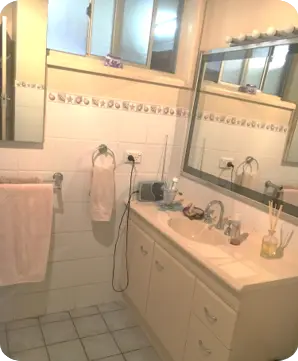 Before
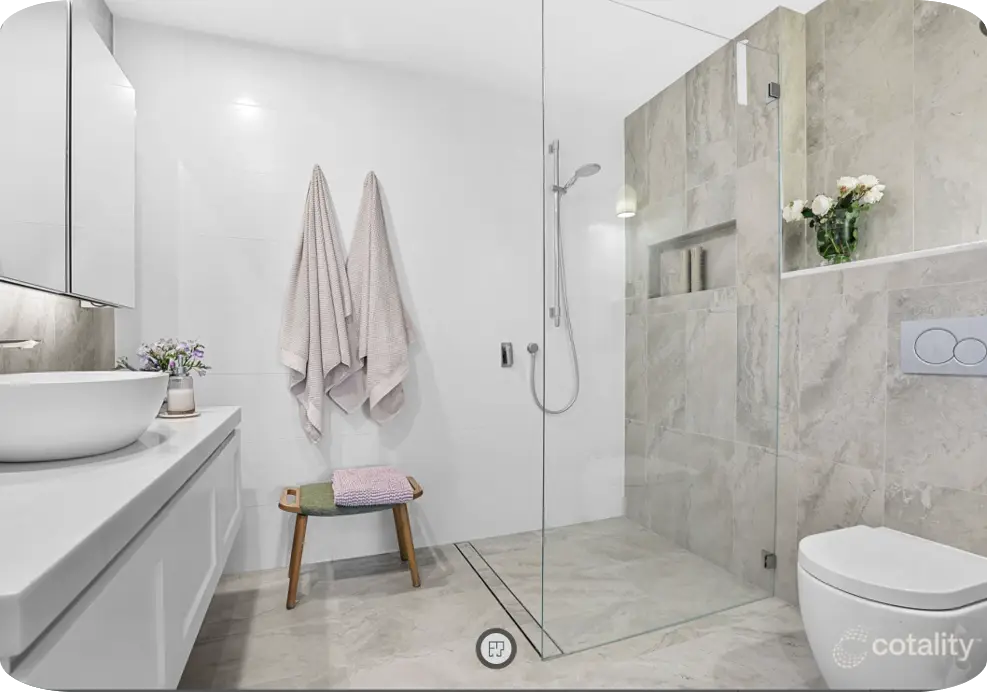 After
AfterA full kitchen transformation — white Shaker cabinetry, marble-look waterfall island, professional range cooker and brass-trimmed pendants.
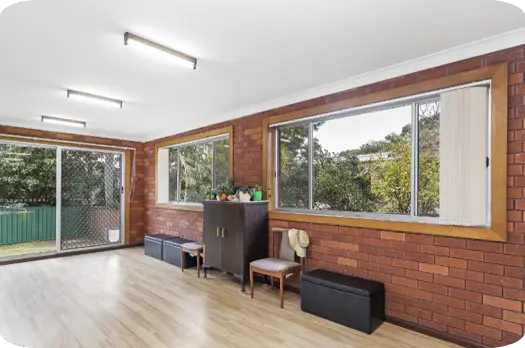 Before
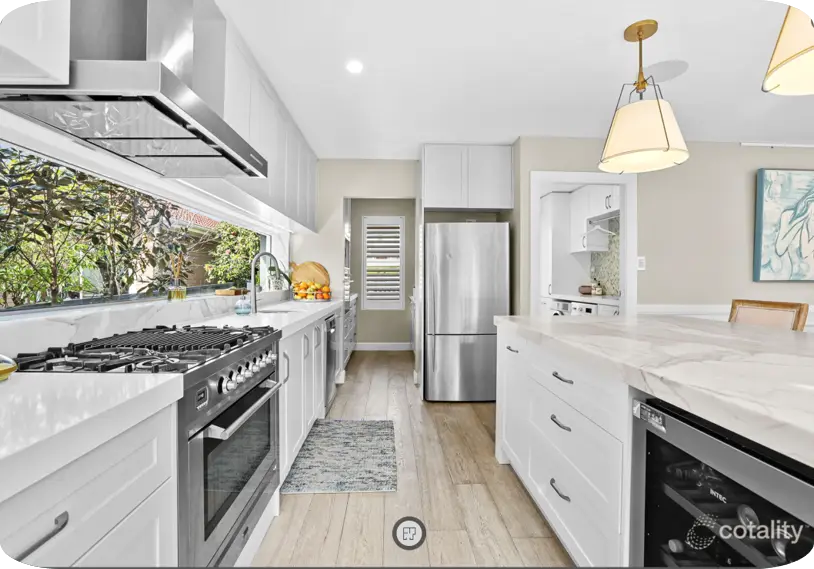 After
AfterThe original kitchen converted into a fourth bedroom to support multi-generational living — sage bedhead, blue-and-white textiles, considered lighting.
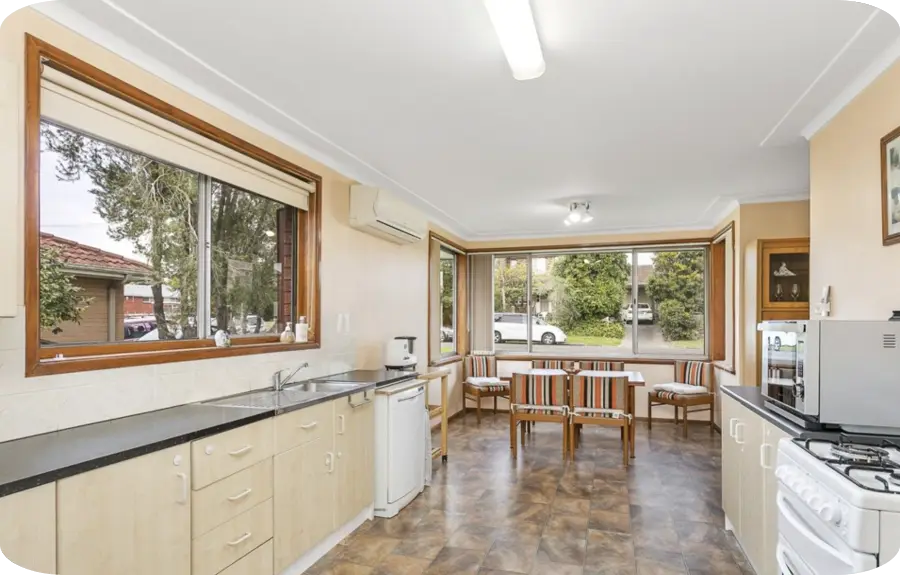 Before
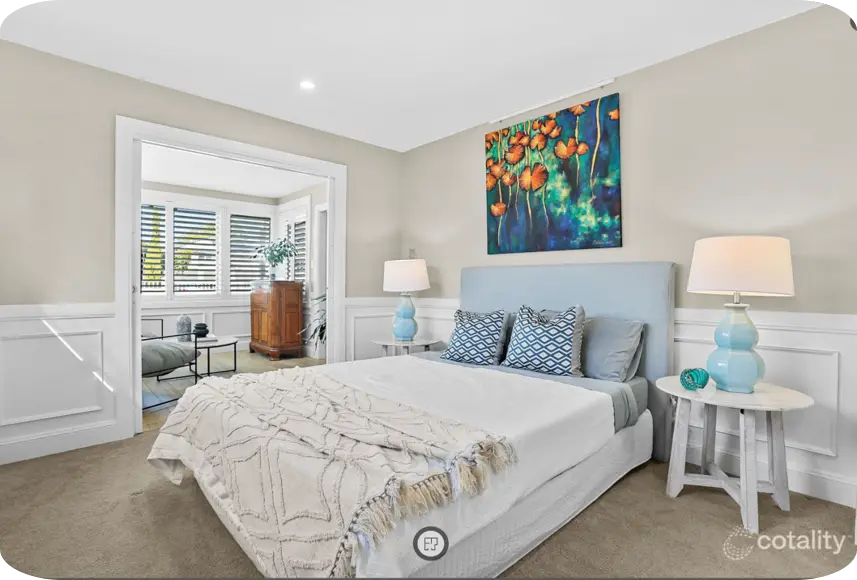 After
AfterA heavy timber-built-in lounge reinvented as a refined second living room — vertical timber screen, red velvet seating, wainscoting and a herringbone rug.
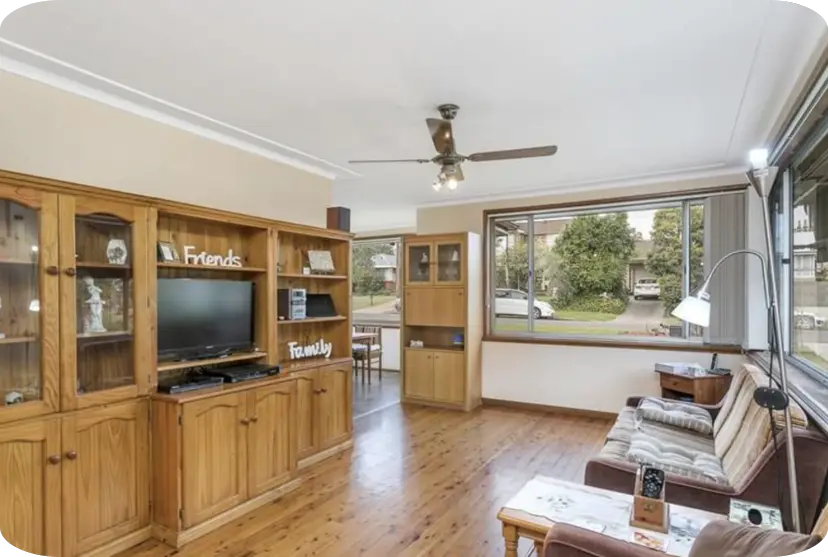 Before
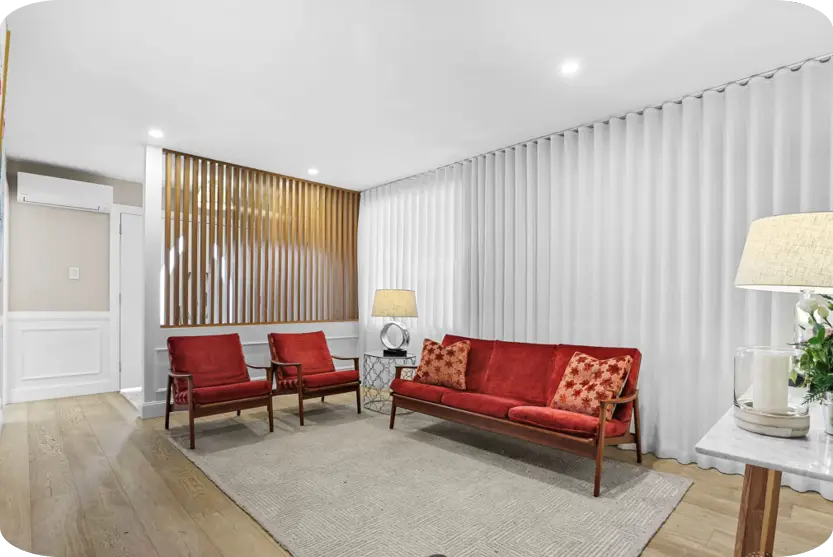 After
AfterThe dated upstairs bathroom replaced with a freestanding bath, walk-in shower and marble-look tiling — the calm retreat the home now opens to.
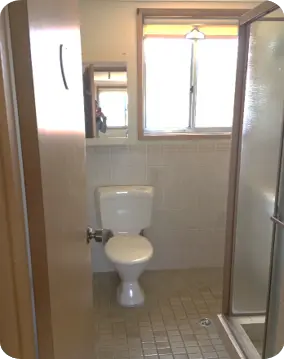 Before
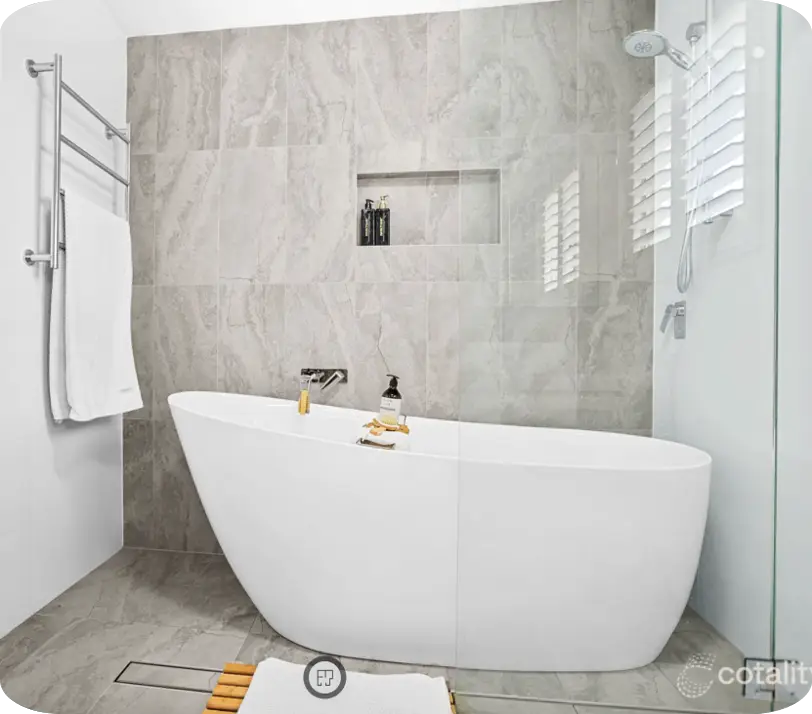 After
AfterEvery property is different. A conversation is where the most useful insight begins — and it costs nothing.
Start a conversation